01
Start with the feeling
Before choosing a style, name the feeling you want on an ordinary Tuesday evening: grounded, open, playful, quiet, or ready for company.
Tip: choose three feeling words before opening a mood board. AS StudioAS Studio
AS Studio field notes
Practical principles from the studio: colour, light, layout, material, and the small choices that change how a room feels every day.
Tips and tricks
These notes are starting points, not rules. The best home uses them in a way that is personal, practical, and specific to its people.
Before choosing a style, name the feeling you want on an ordinary Tuesday evening: grounded, open, playful, quiet, or ready for company.
Tip: choose three feeling words before opening a mood board.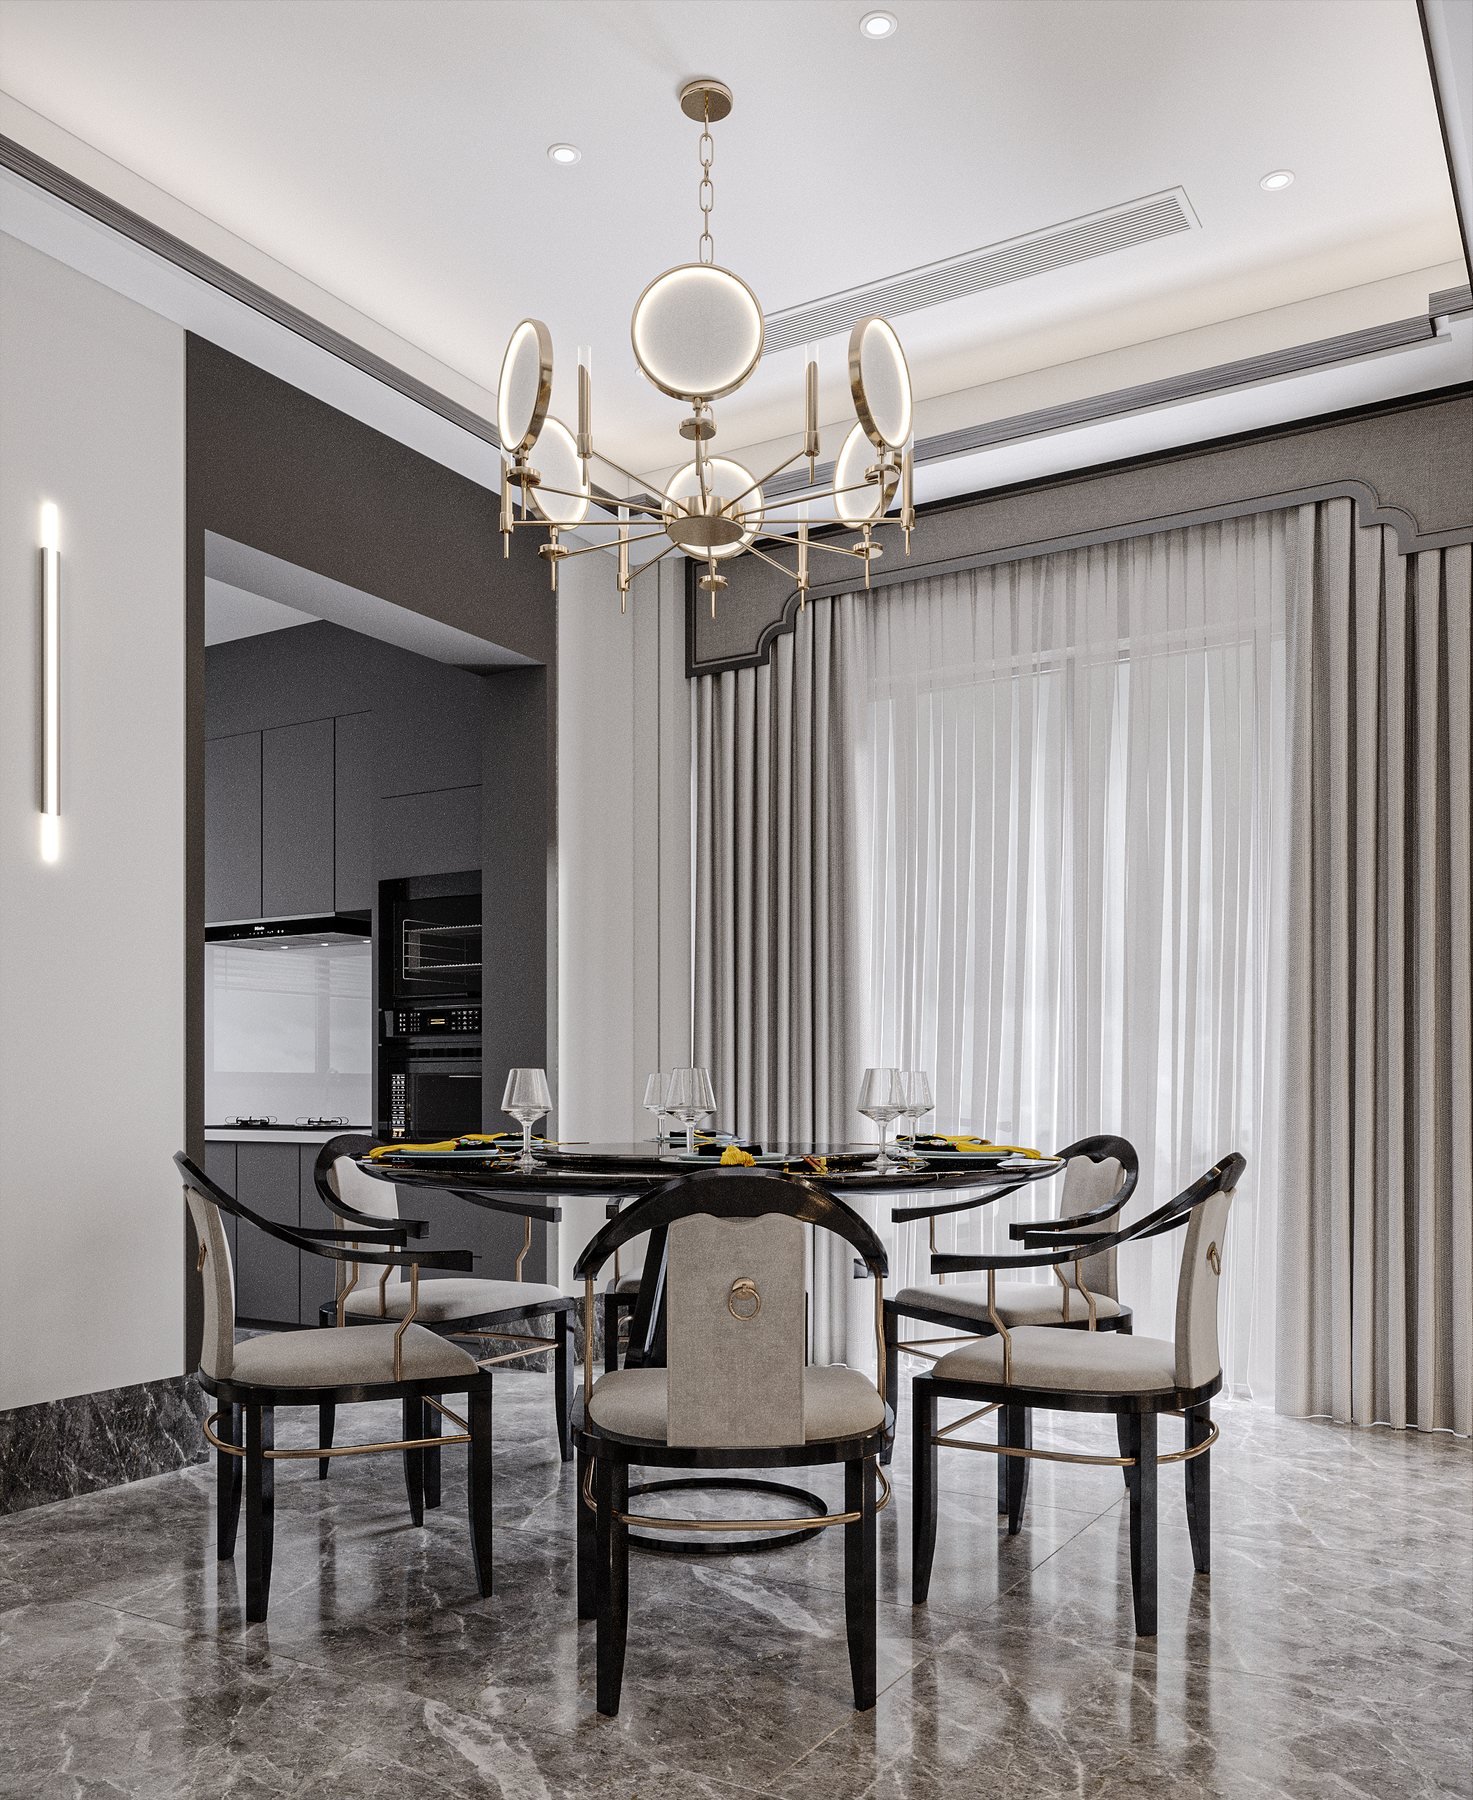
Use ambient, task, and accent light together. One central fixture rarely gives a room enough depth or flexibility.
Tip: plan circuits so dining, reading, and arrival can each have a different mood.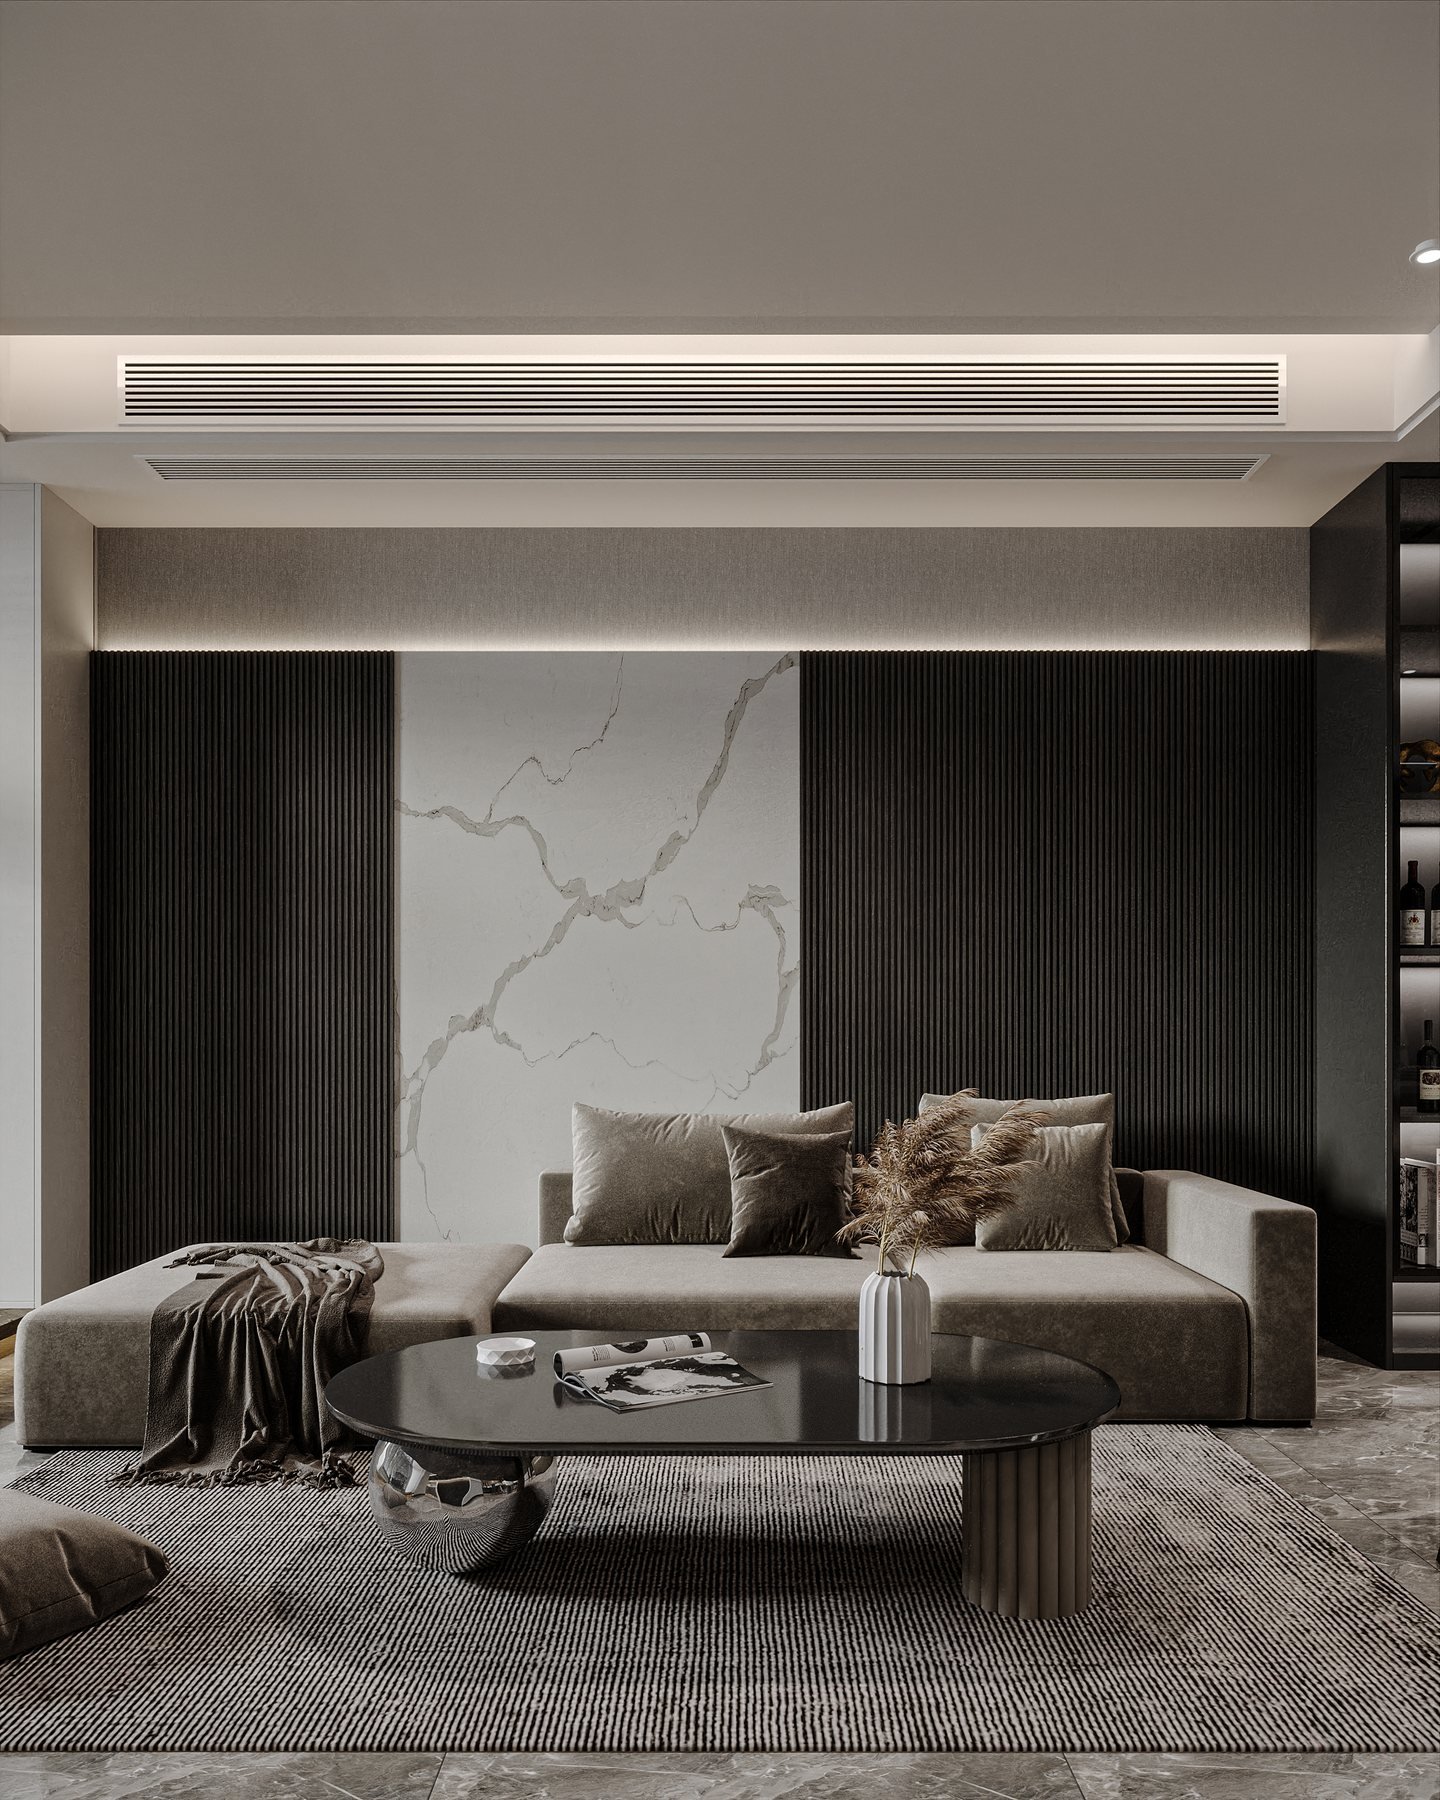
White, beige, grey, and timber all carry undertones. Keep them aligned and the room will feel calm without becoming flat.
Tip: compare samples together in morning and evening light before ordering.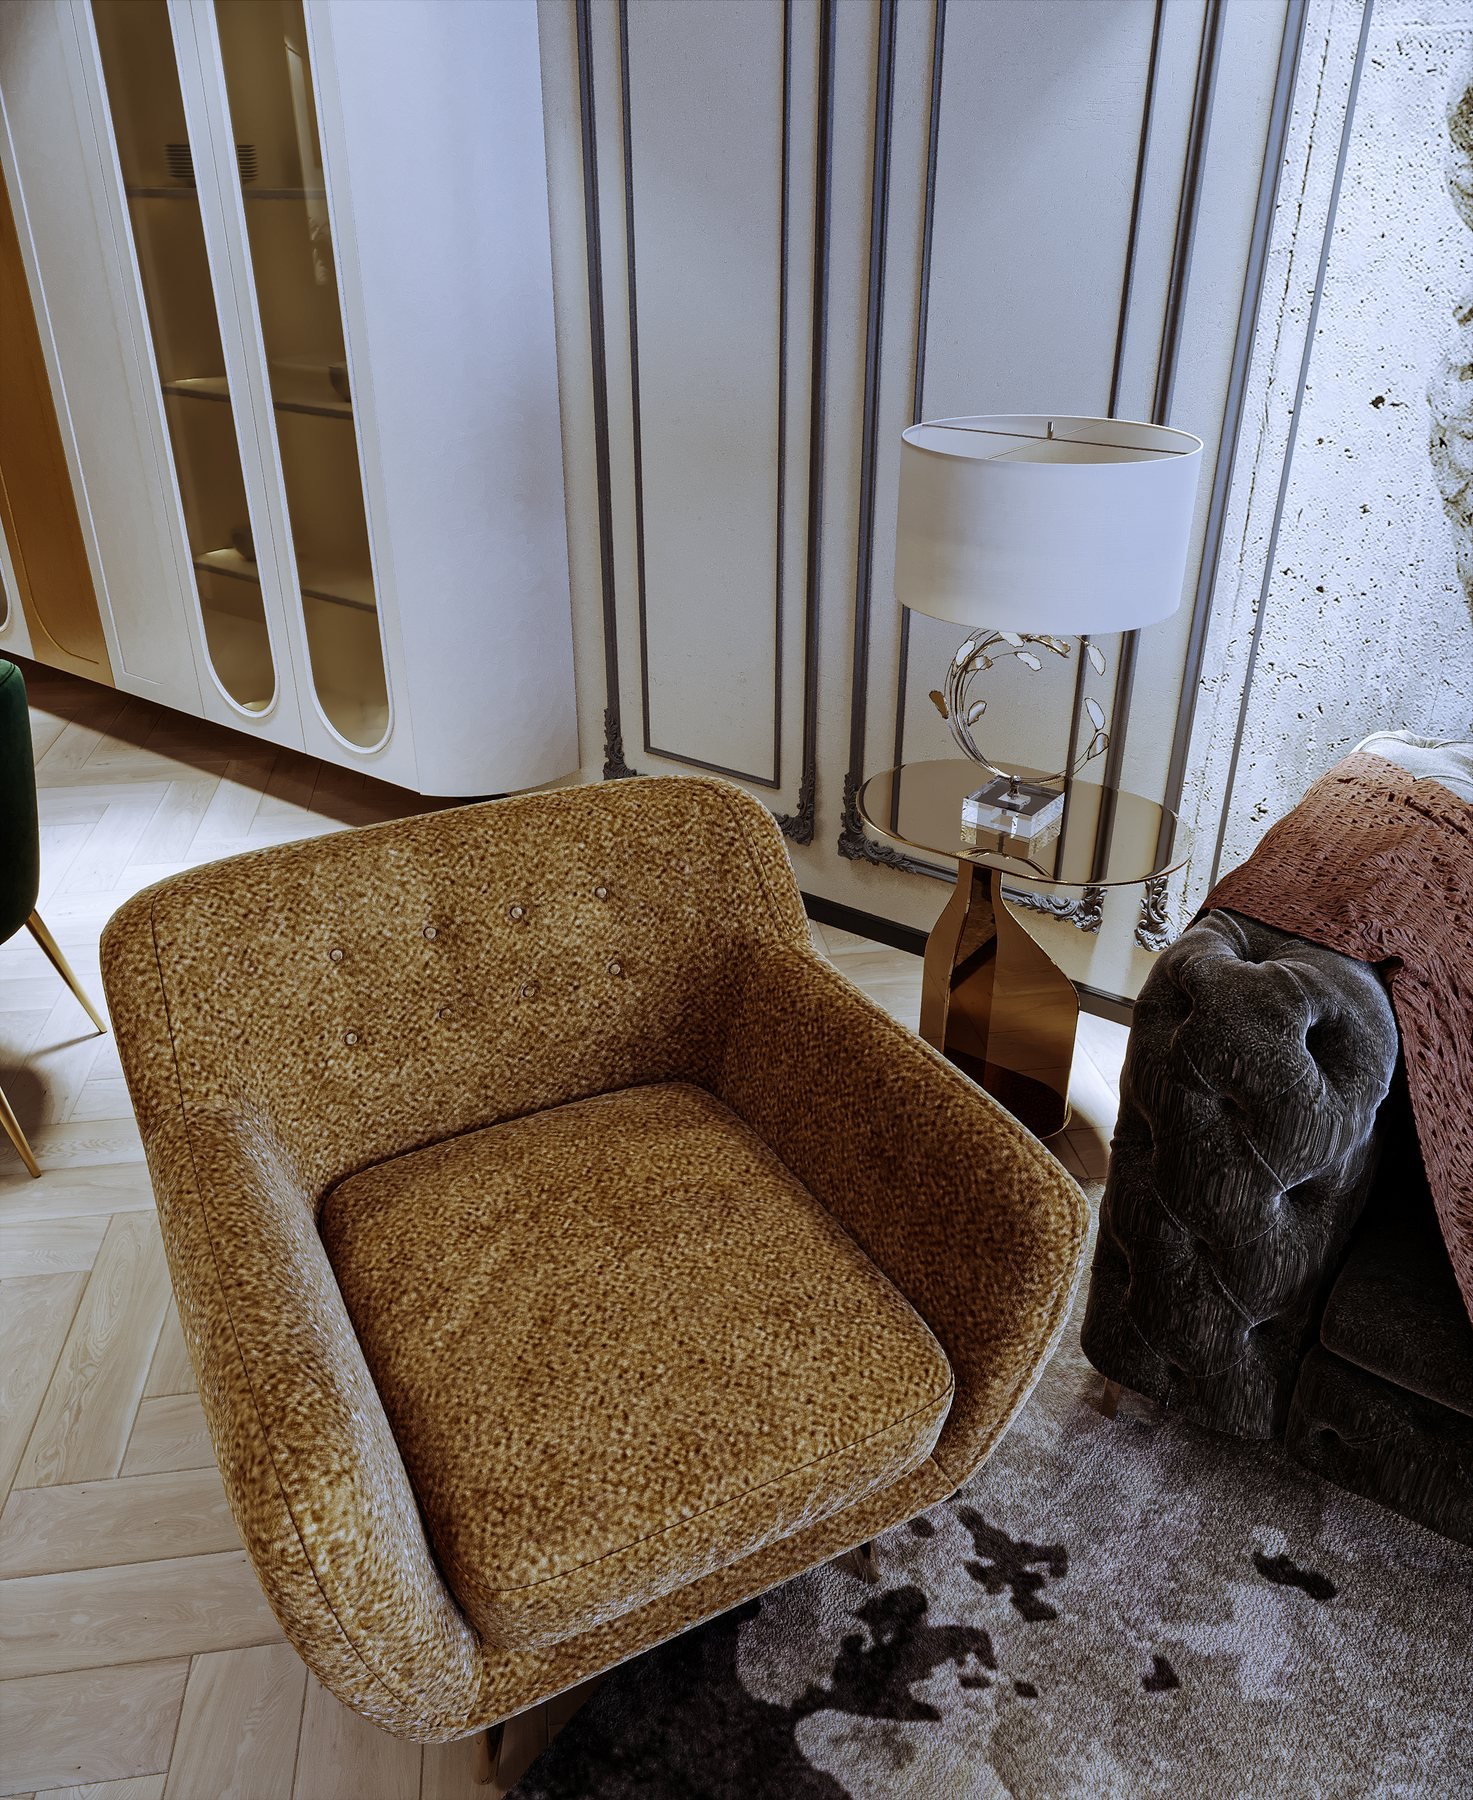
A room needs one point that tells the eye where to land: a window view, art wall, fireplace, stone plane, or sculptural light.
Tip: let the secondary pieces support the anchor instead of competing with it.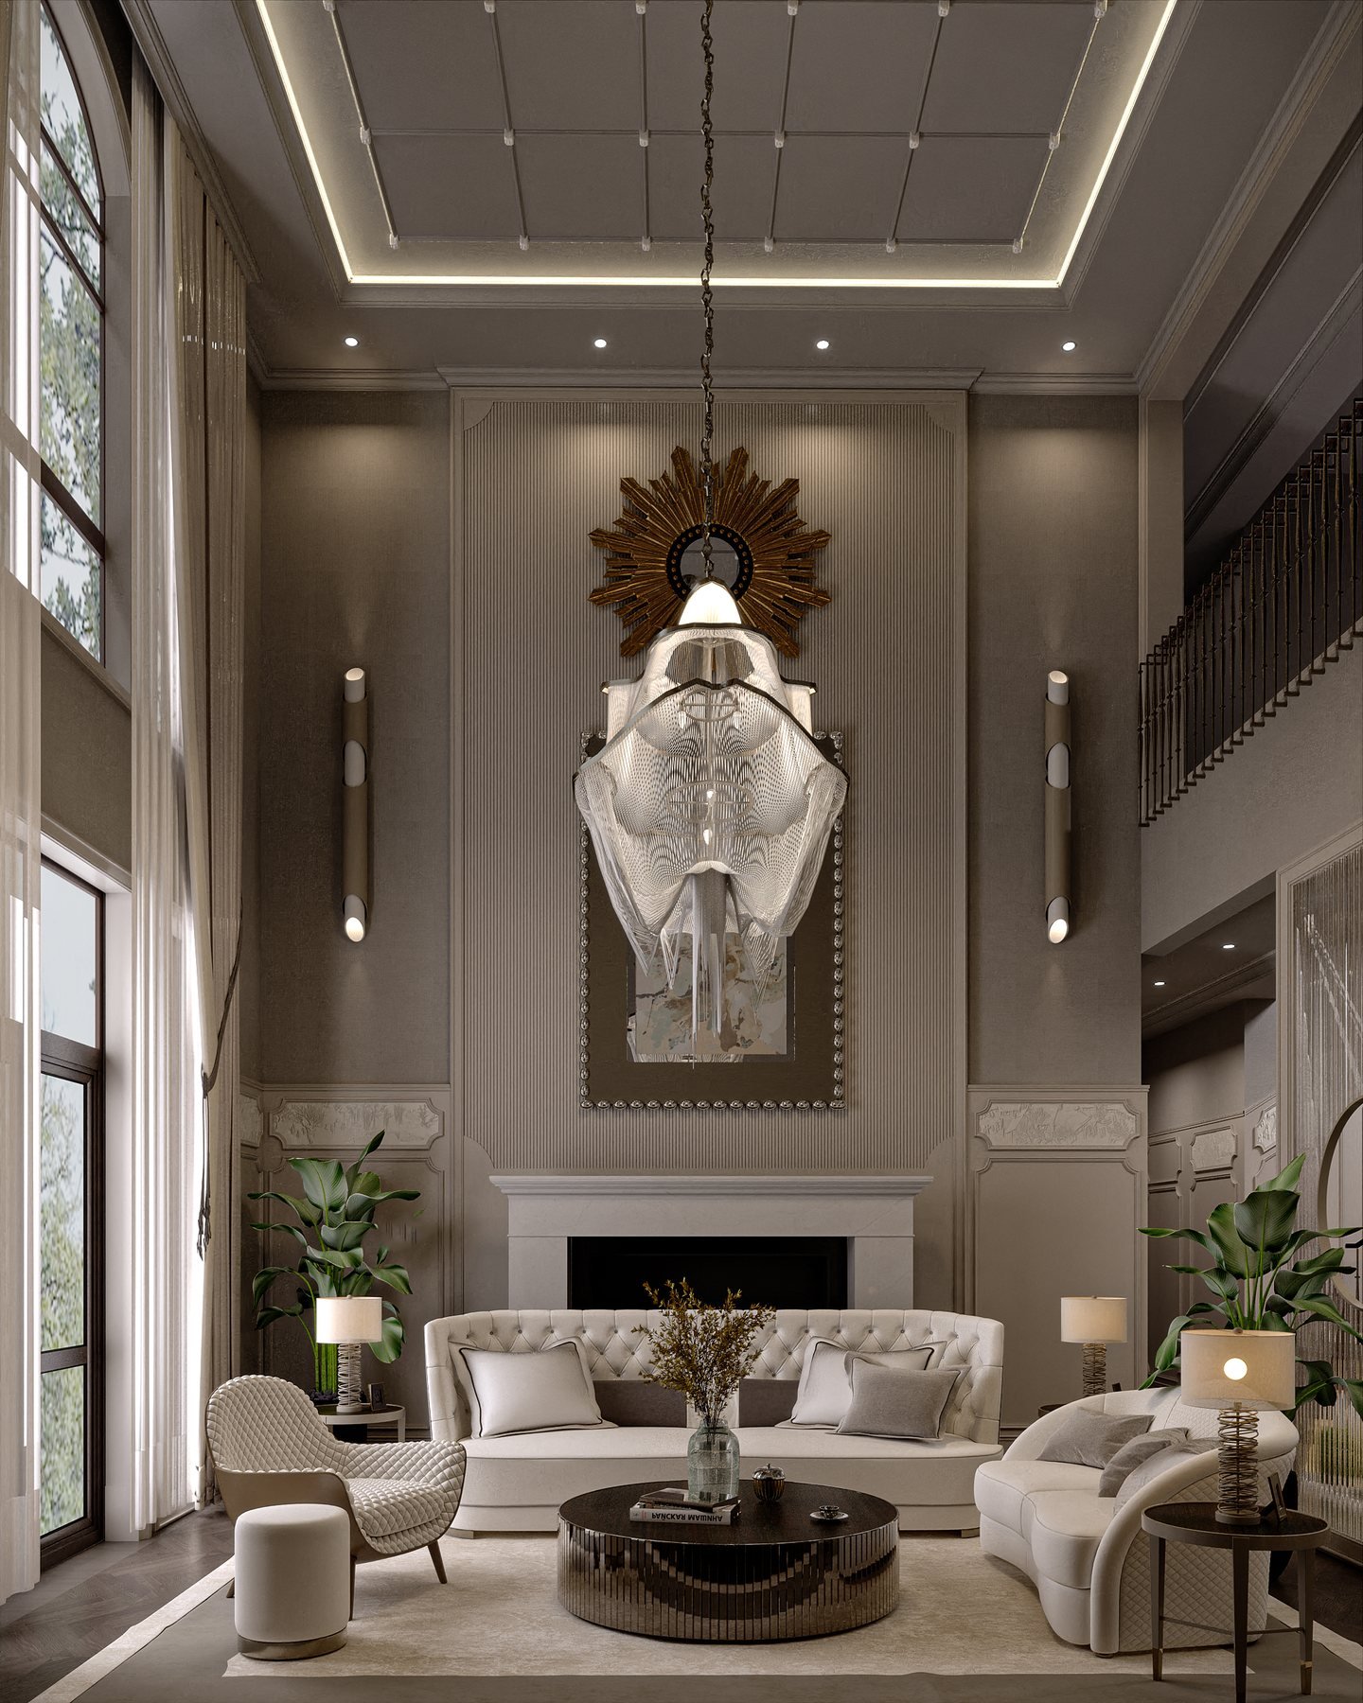
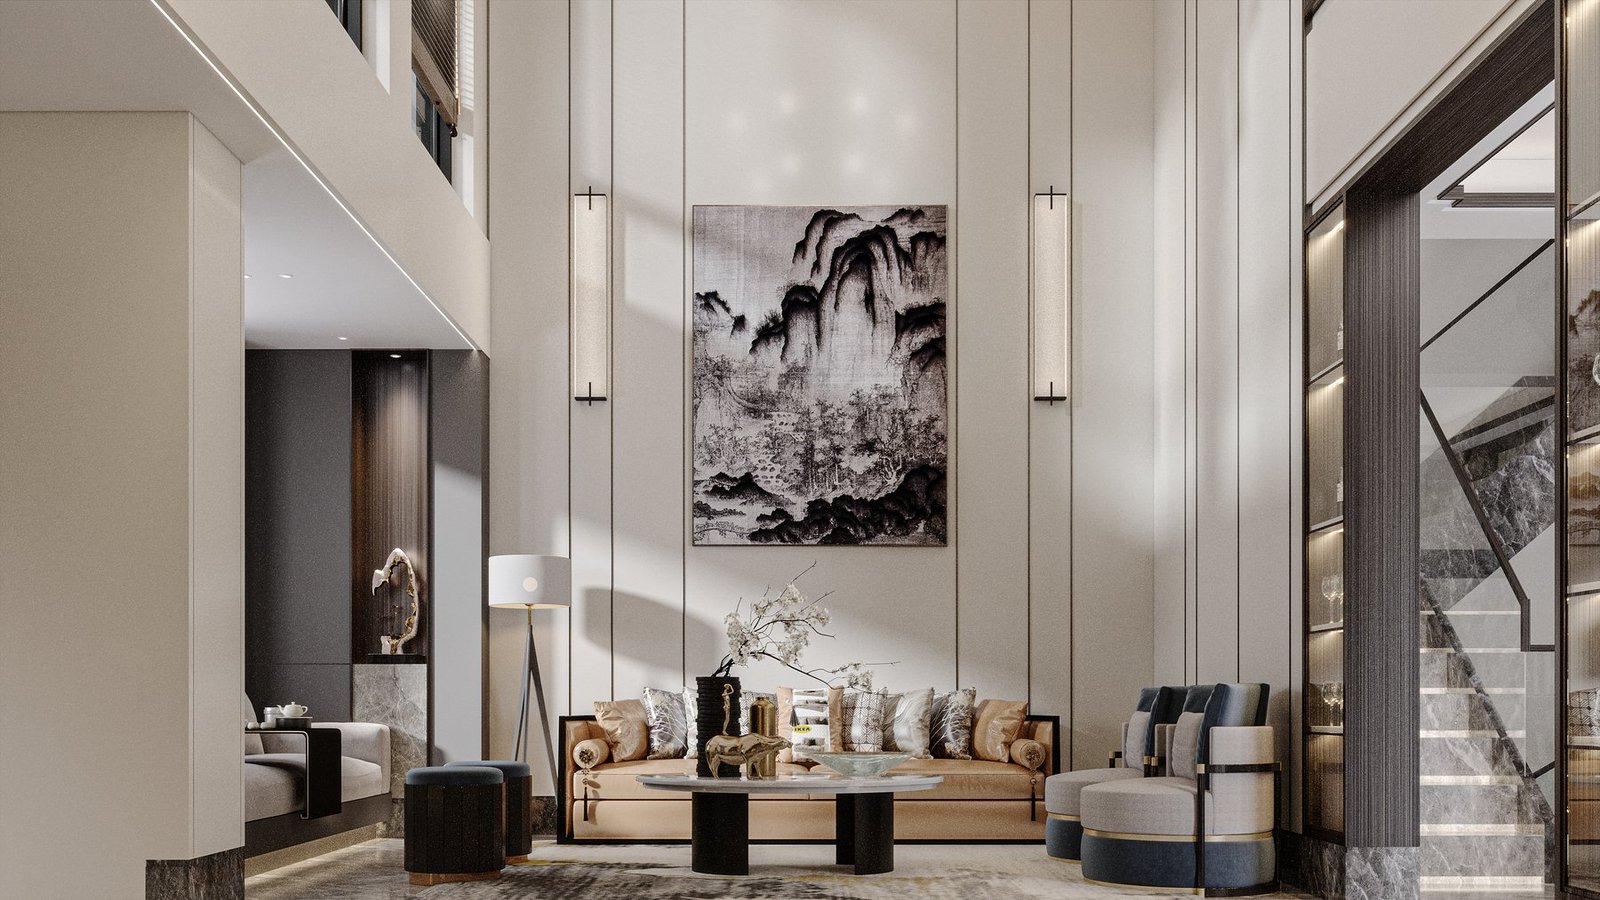
Large volumes need intimacy at seating level. Use low pools of light, grouped furniture, tall art, and a material plane that connects both floors.
Tip: never float furniture in the centre without a clear reason to gather there.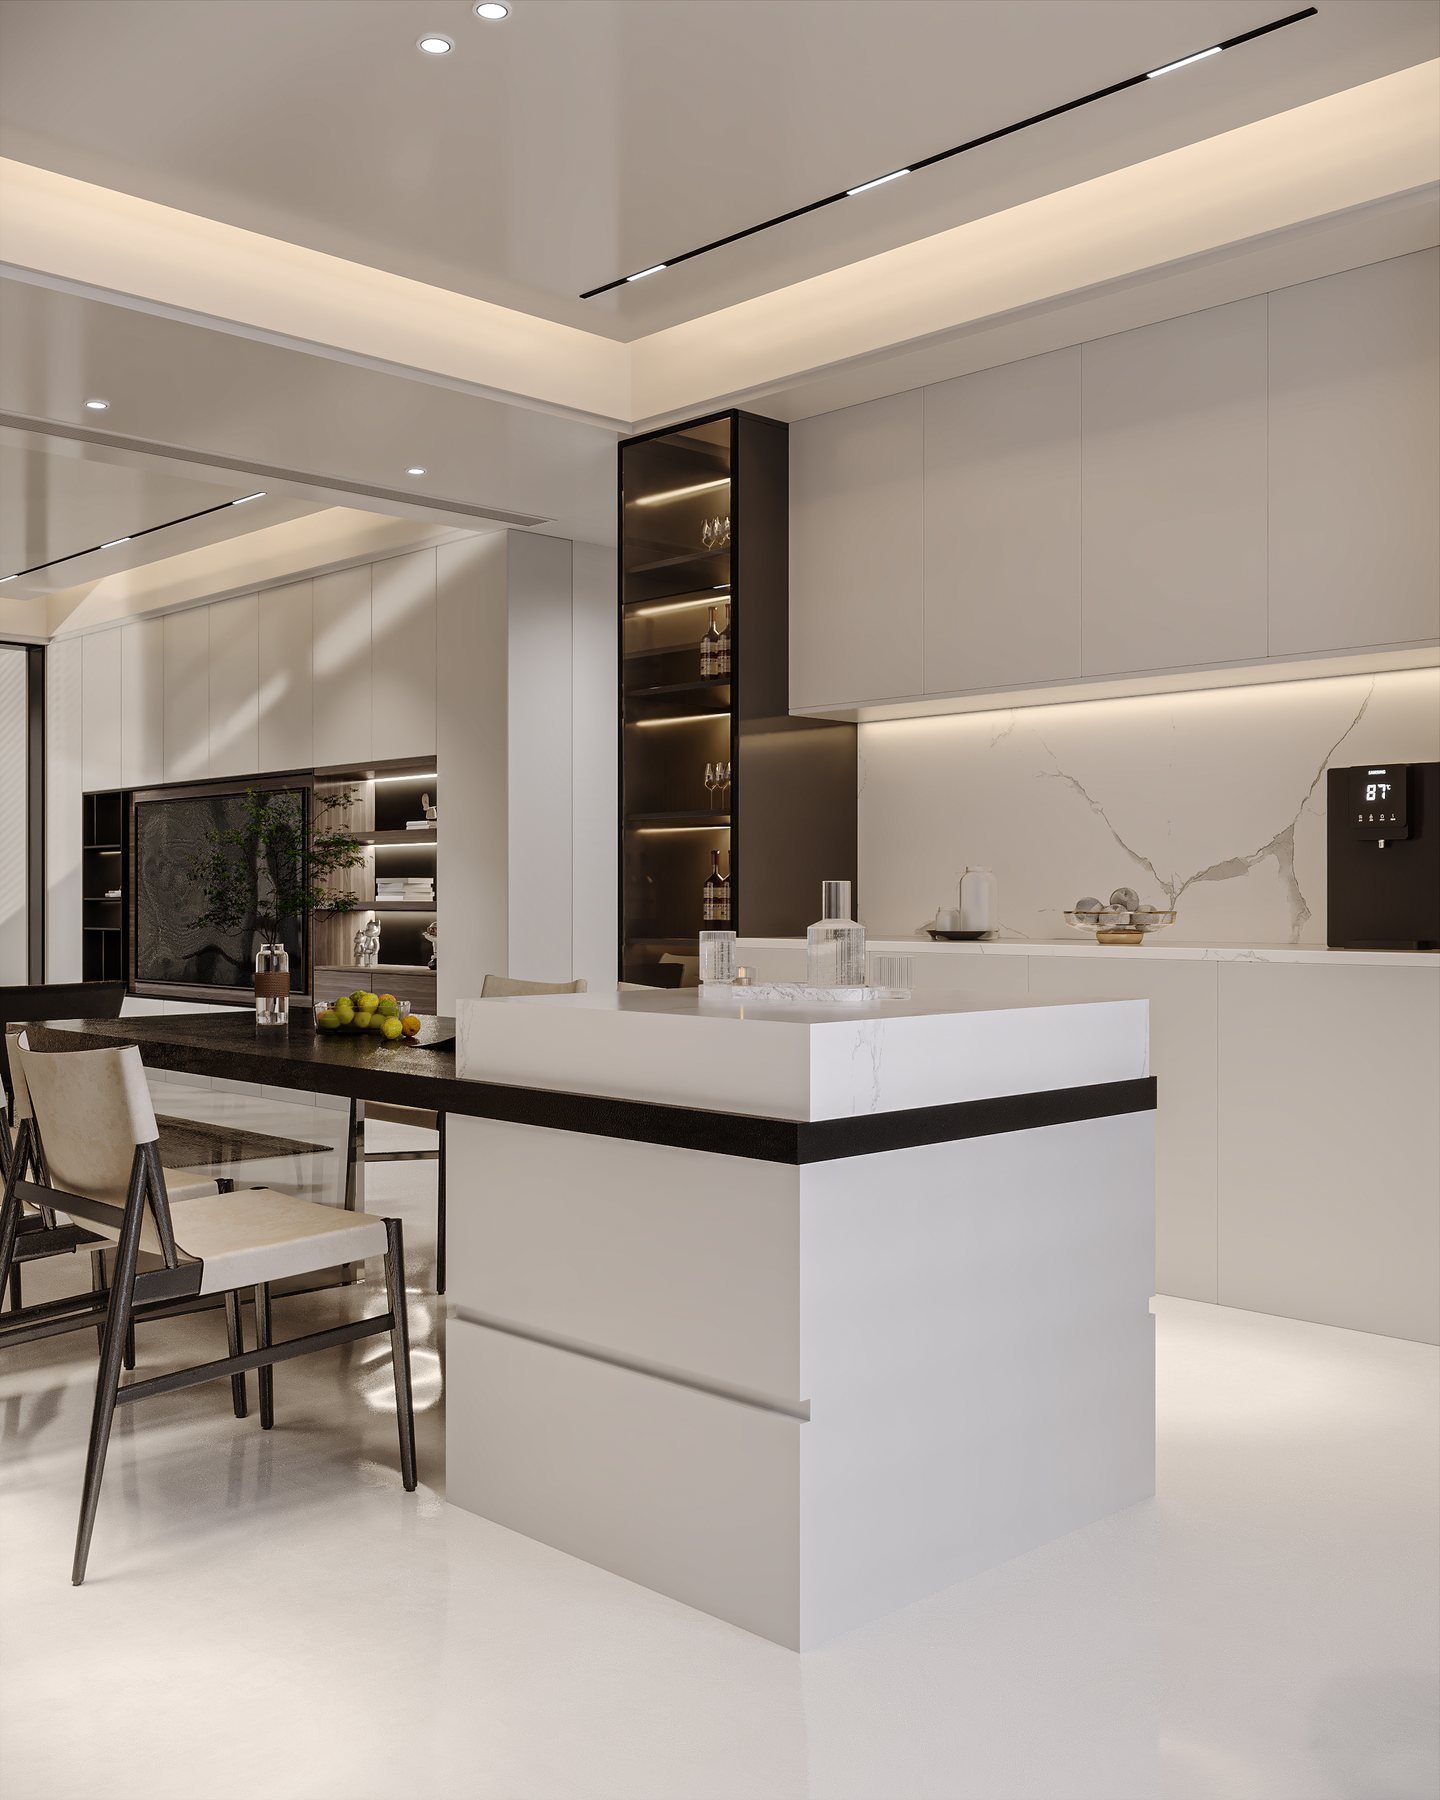
Prepare, wash, cook, and store should follow a logical rhythm. Beauty lands better when the daily movement feels effortless.
Tip: reserve at least one clear landing surface beside the fridge, sink, and hob.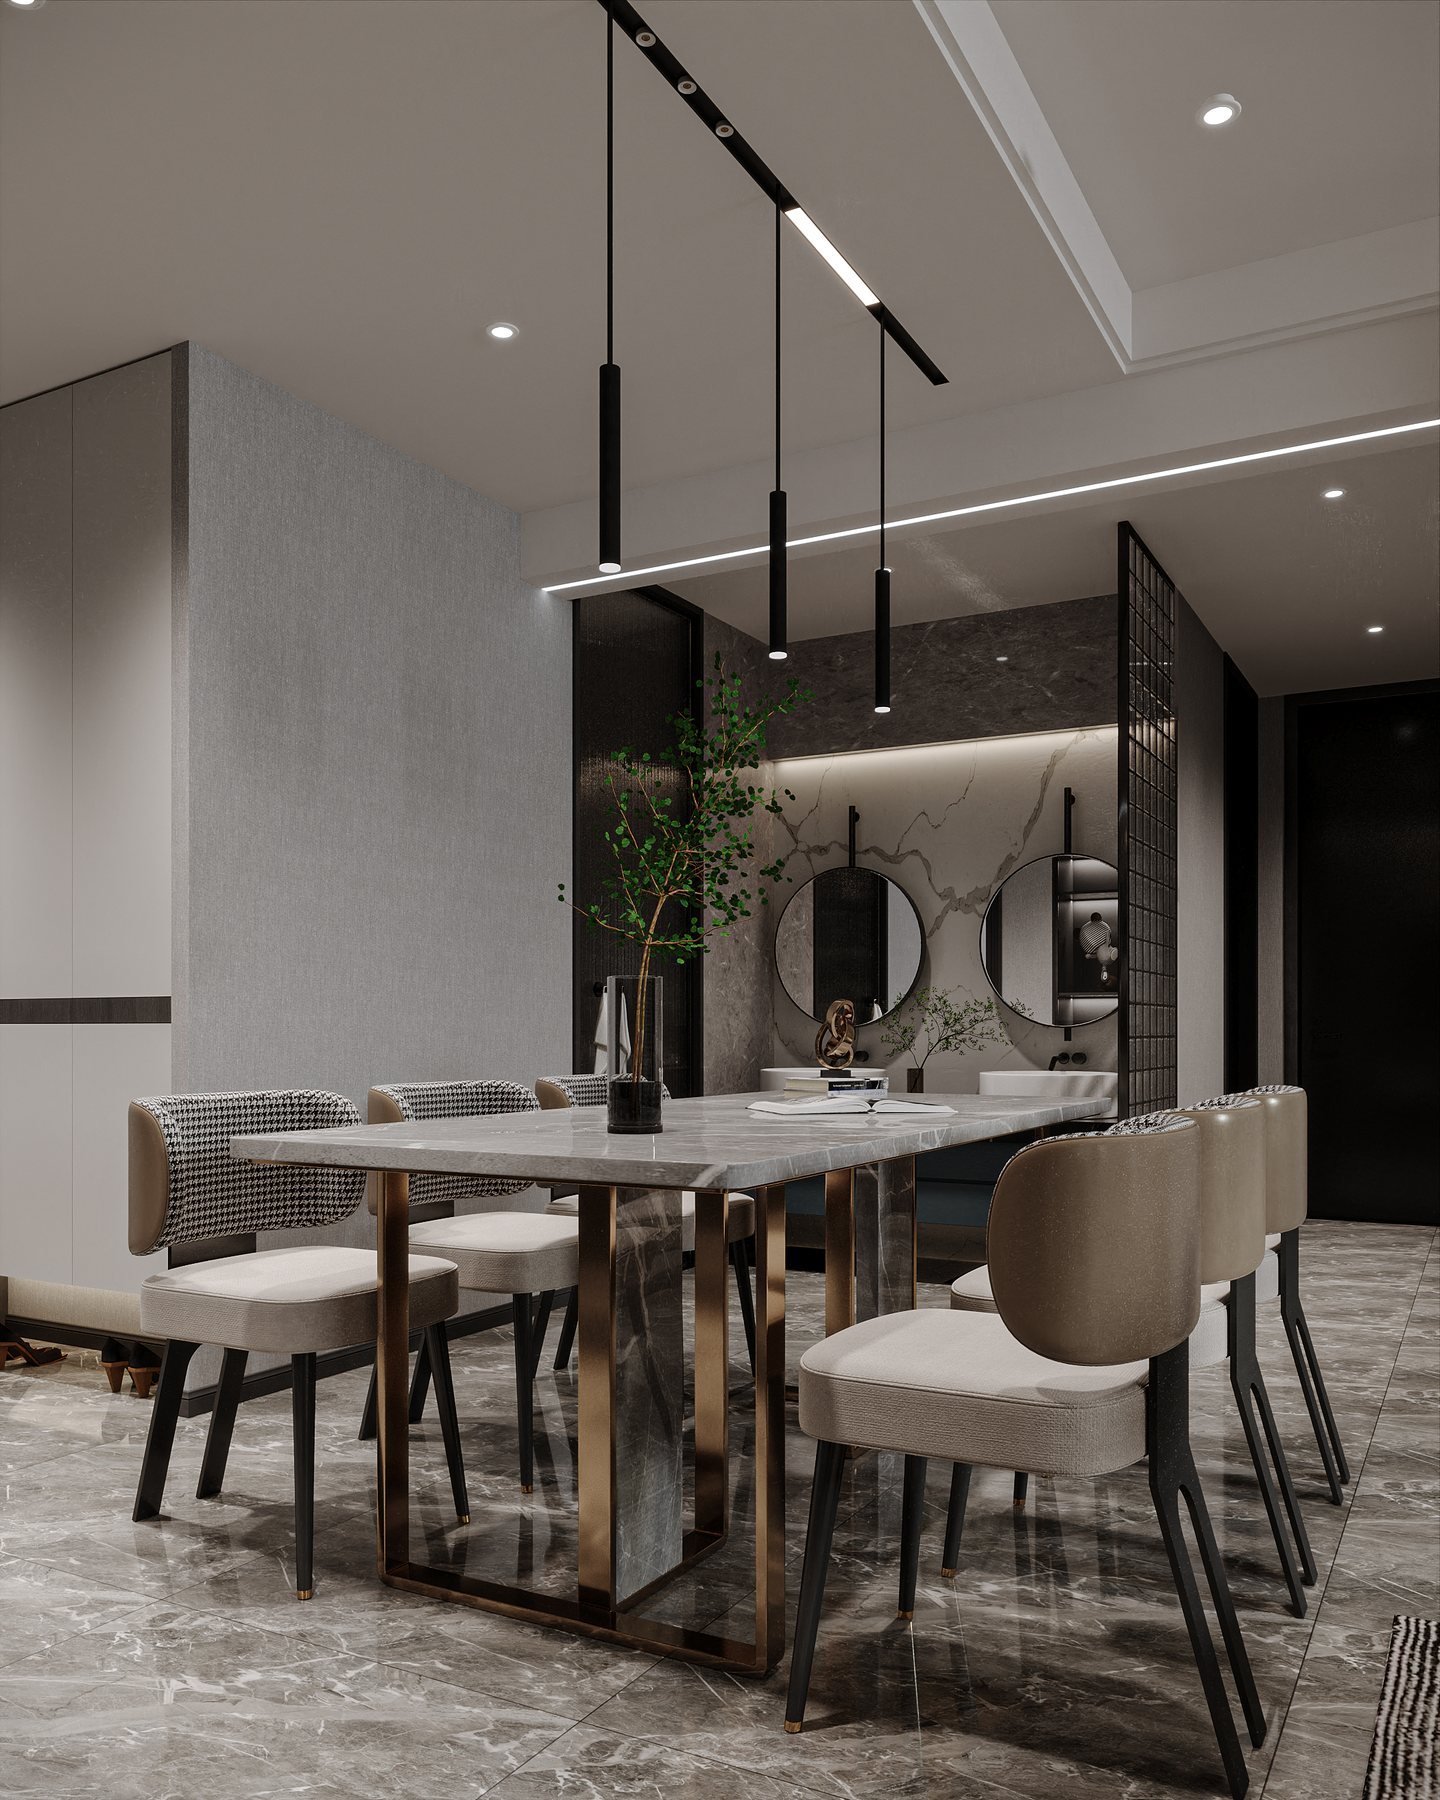
Consider where people naturally pause, put down a drink, and continue a conversation. A successful entertaining space is about circulation as much as seating.
Tip: keep a clear path around the dining table even with all chairs in use.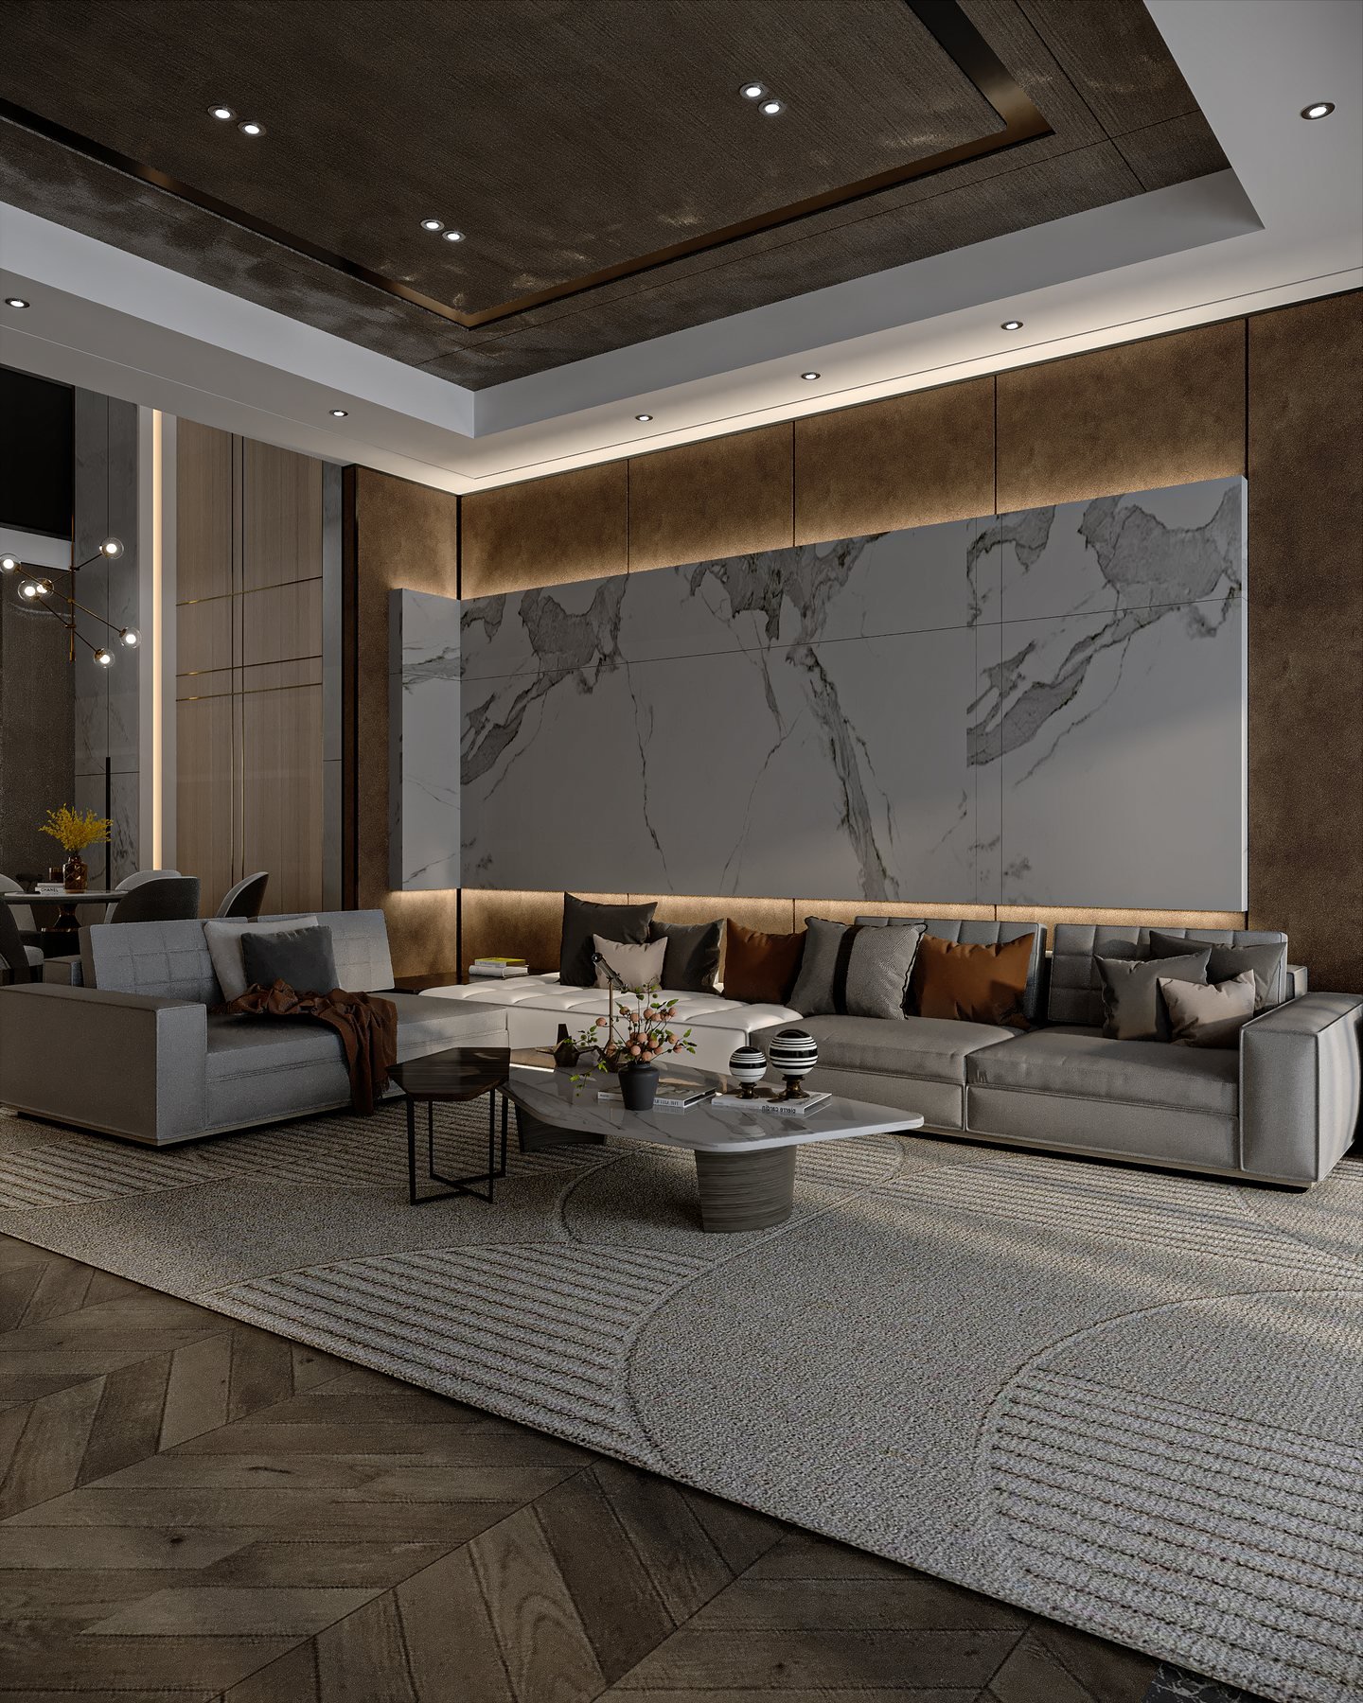
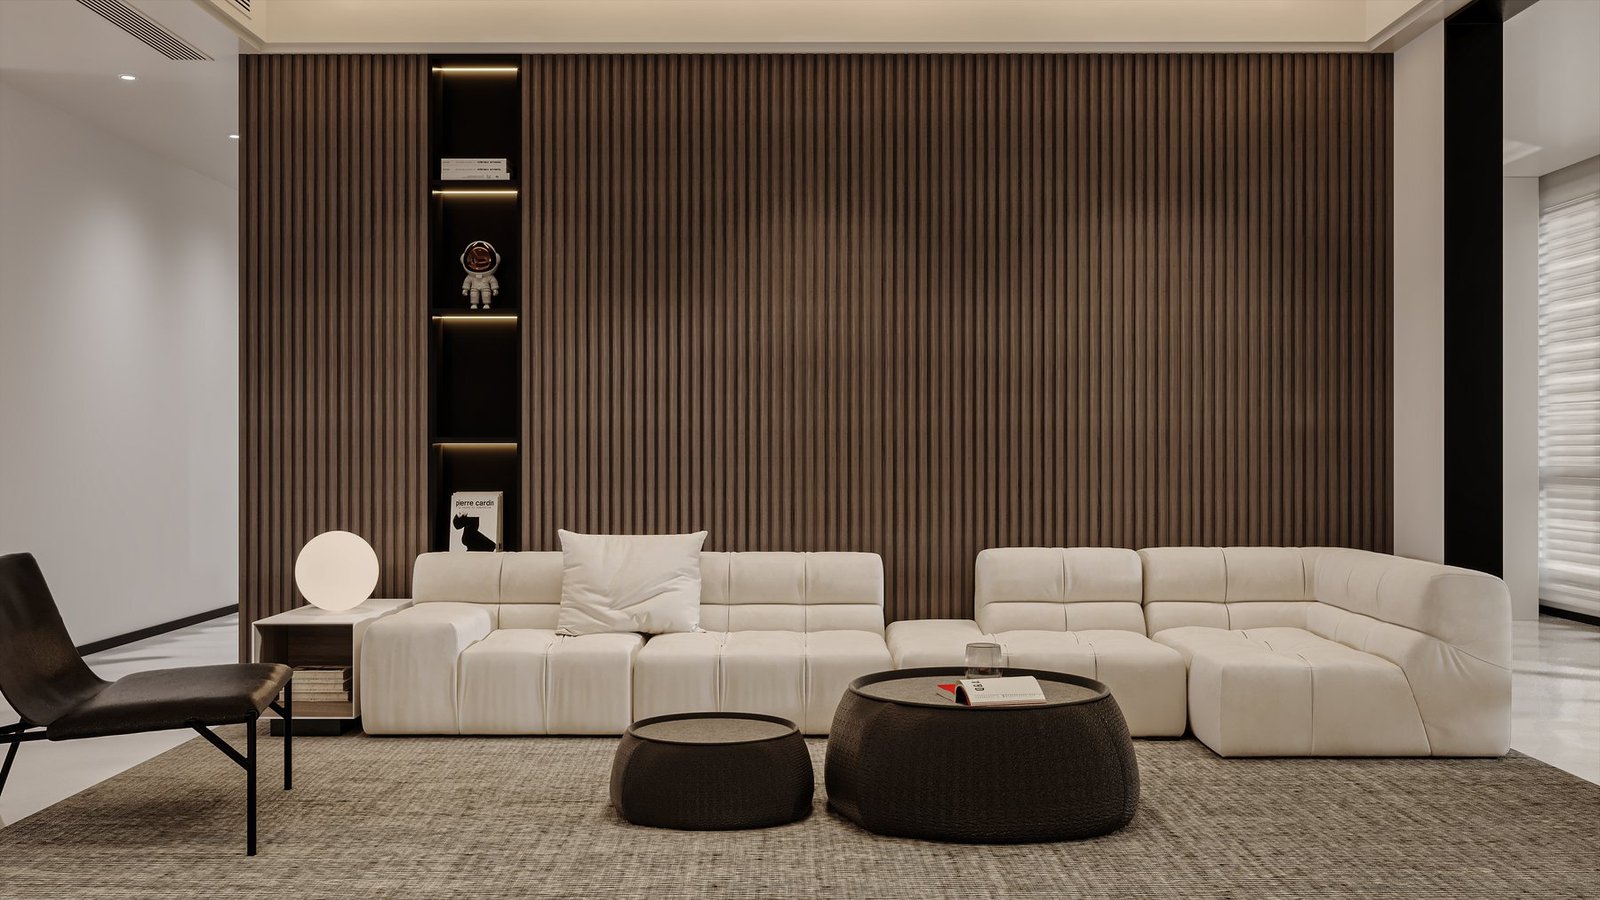
Stone, timber, metal, fabric, and glass should not all speak at the same volume. Let one or two lead and the rest give texture.
Tip: repeat a material three times across a space so it feels intentional.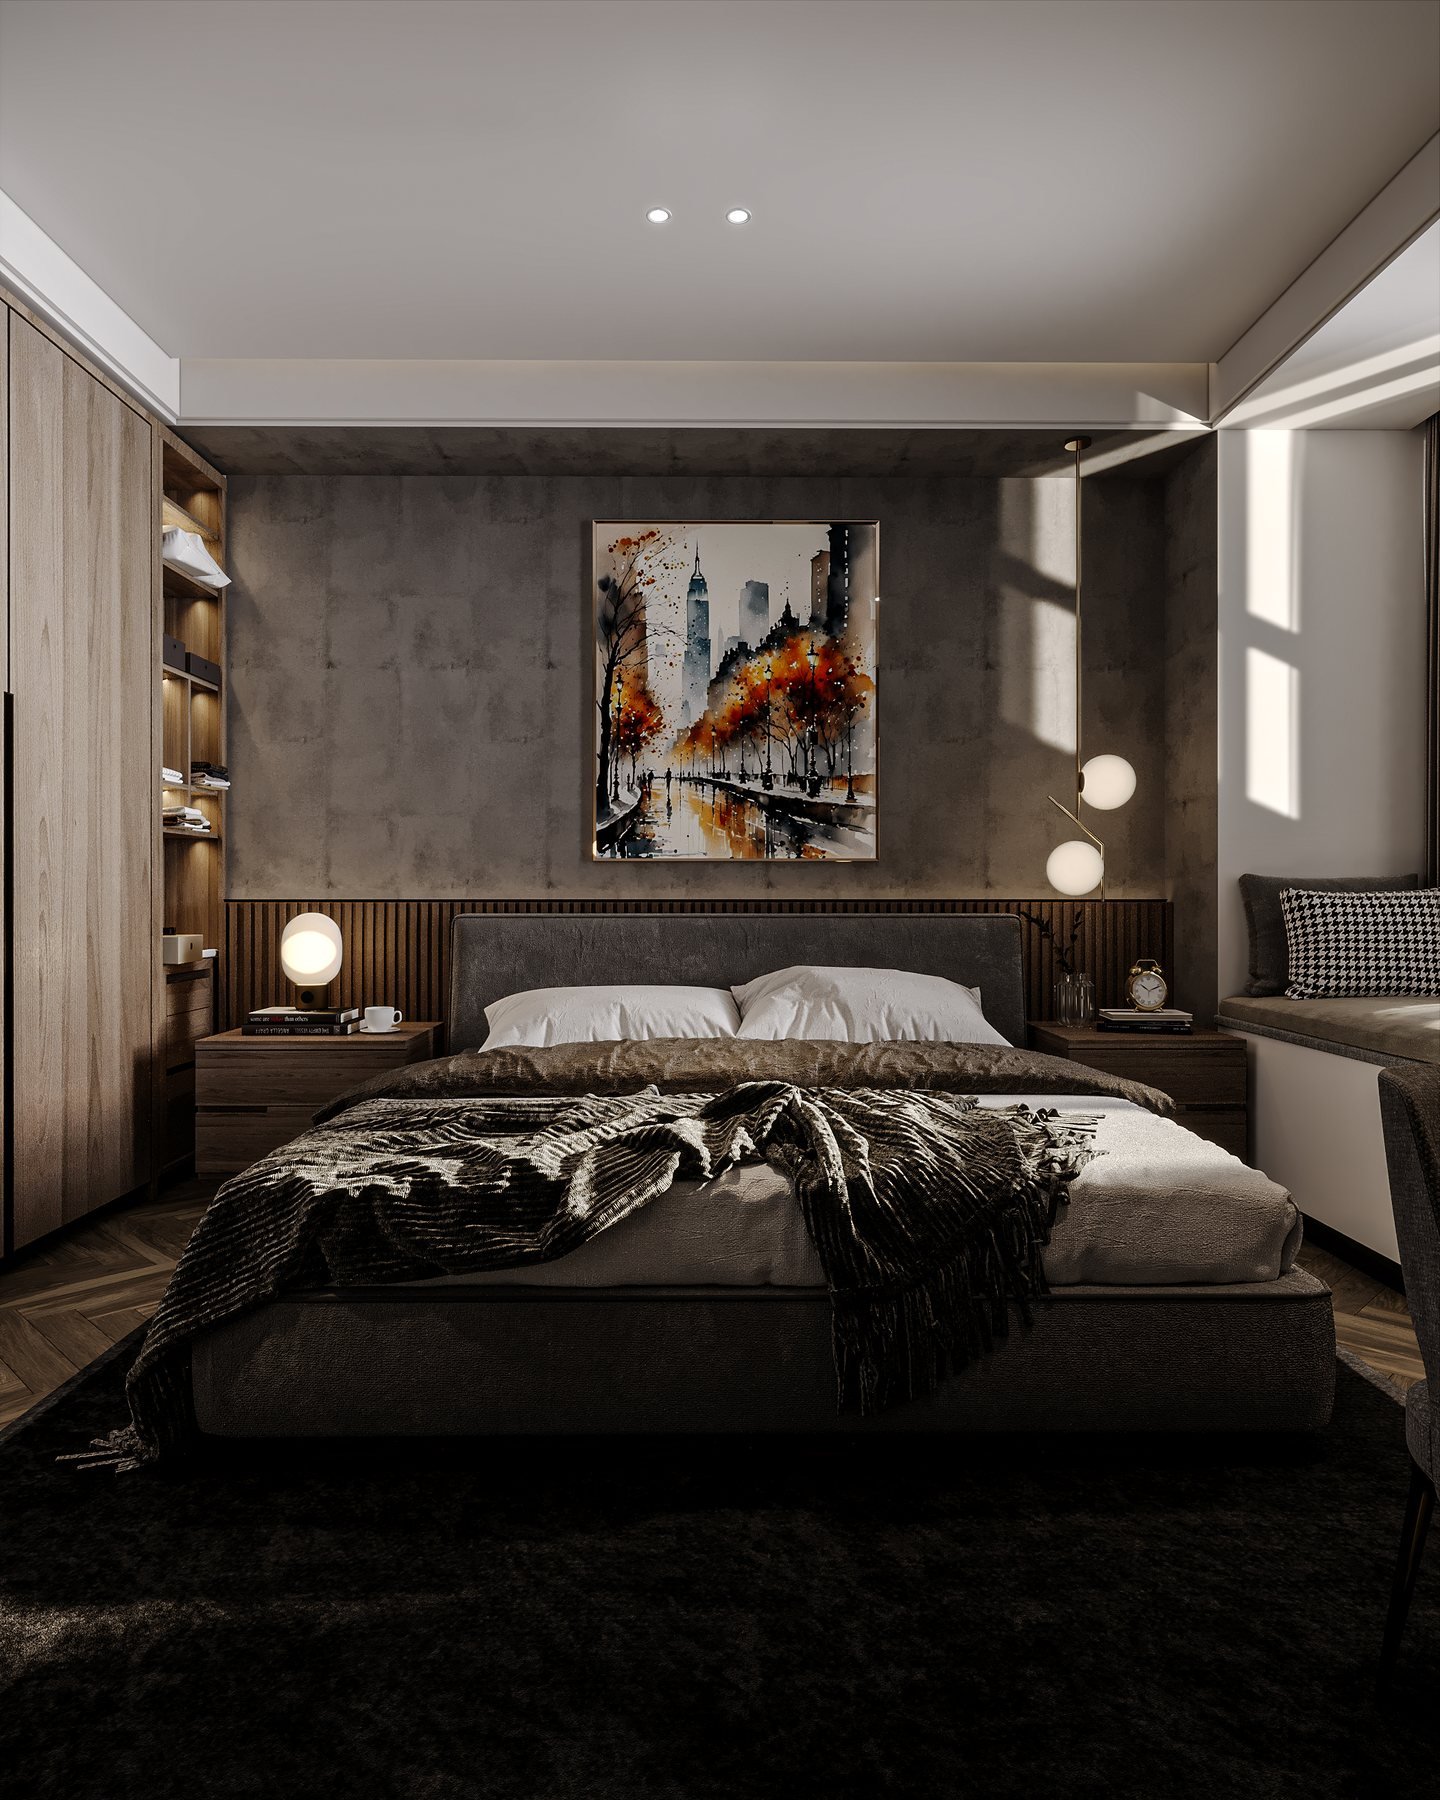
A bedroom benefits from visual quiet: softened contrast, concealed storage, controllable light, and a bedside surface that does real work.
Tip: choose blackout, sheer, and reading light as one system.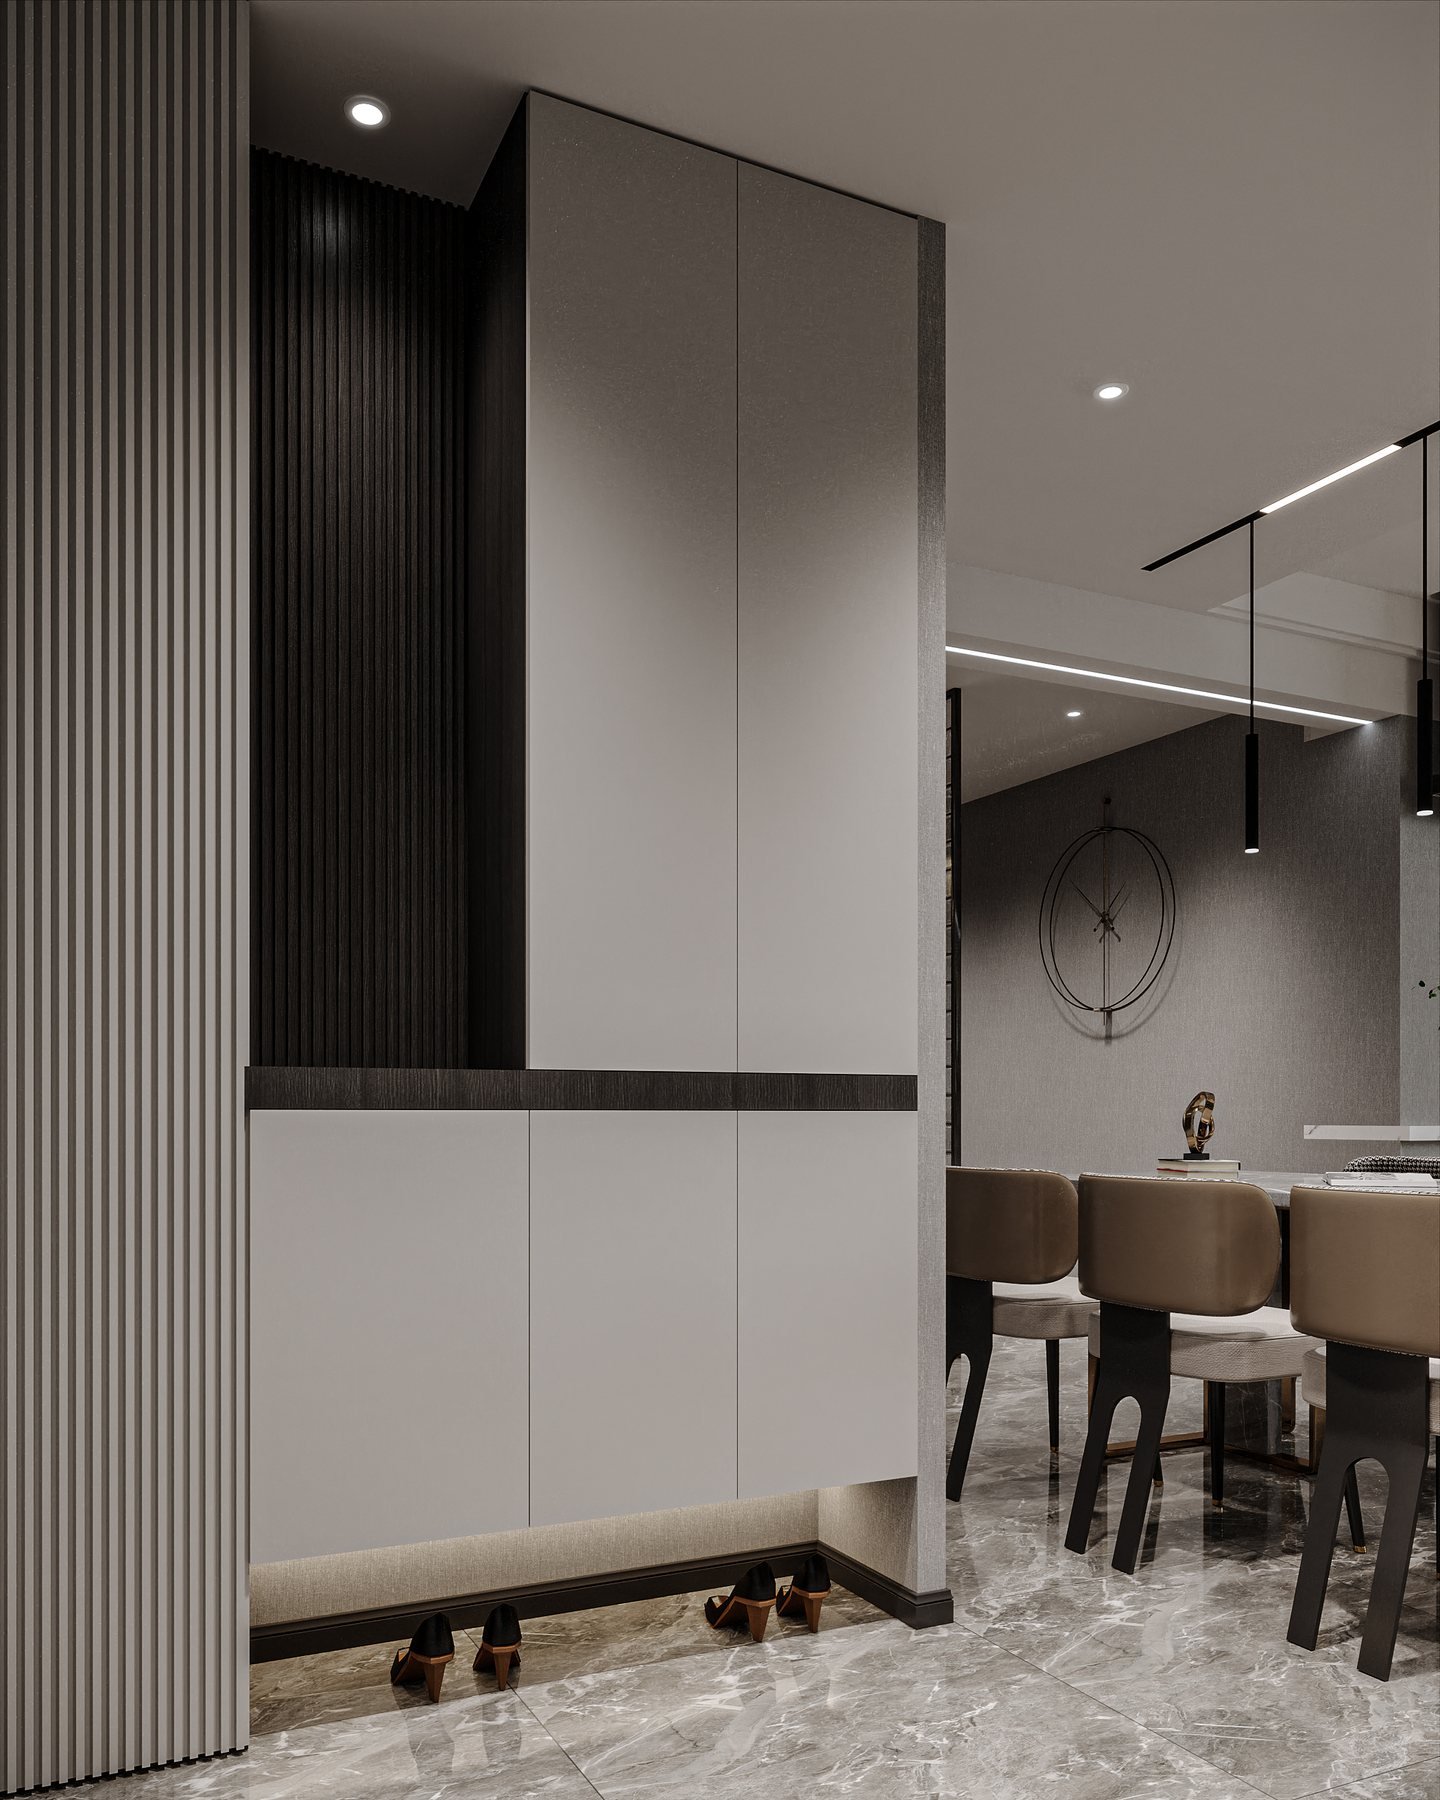
Storage does not need to look like an afterthought. Integrated joinery can guide circulation, create rhythm, and make a room feel finished.
Tip: plan the objects you need to hide before deciding the cabinet sizes.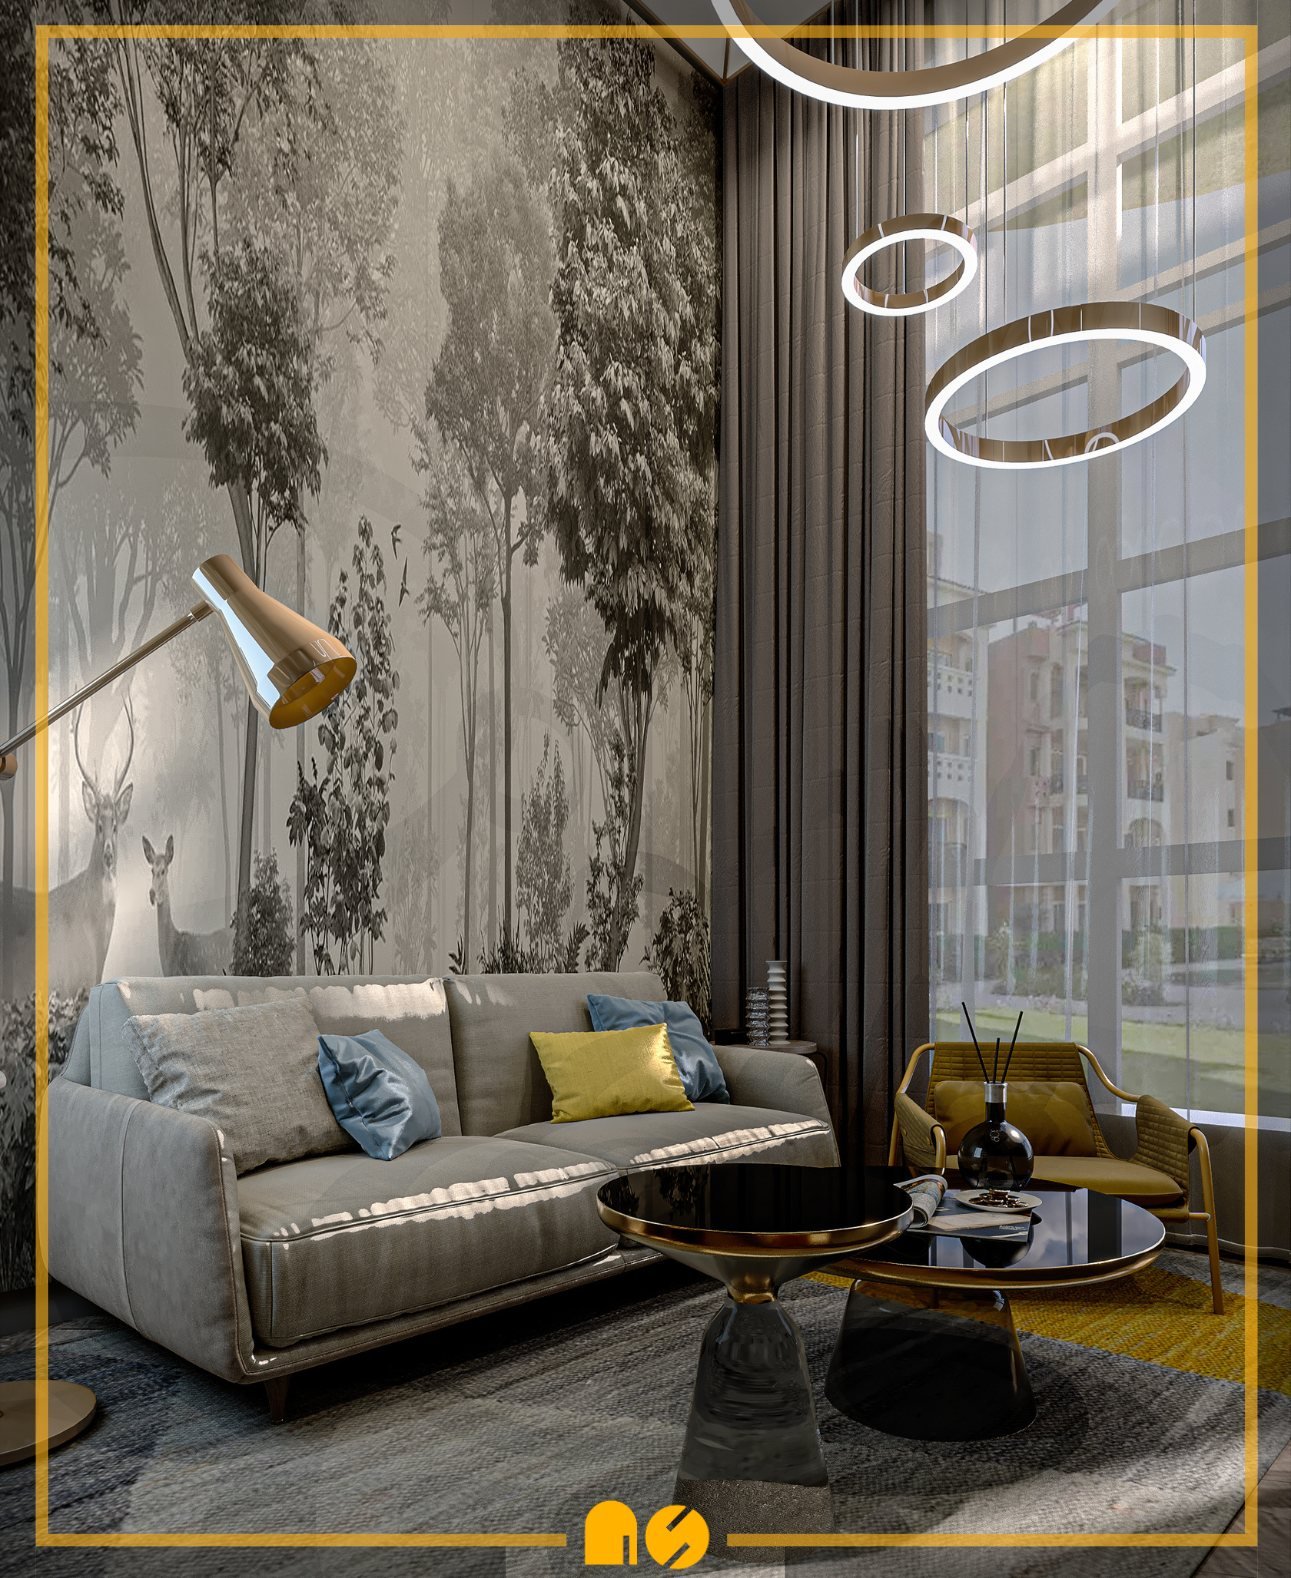
Art is not filler. It can give a neutral room personality, add scale, and make the colour story feel more lived-in.
Tip: choose the wall and lighting first, then choose the artwork.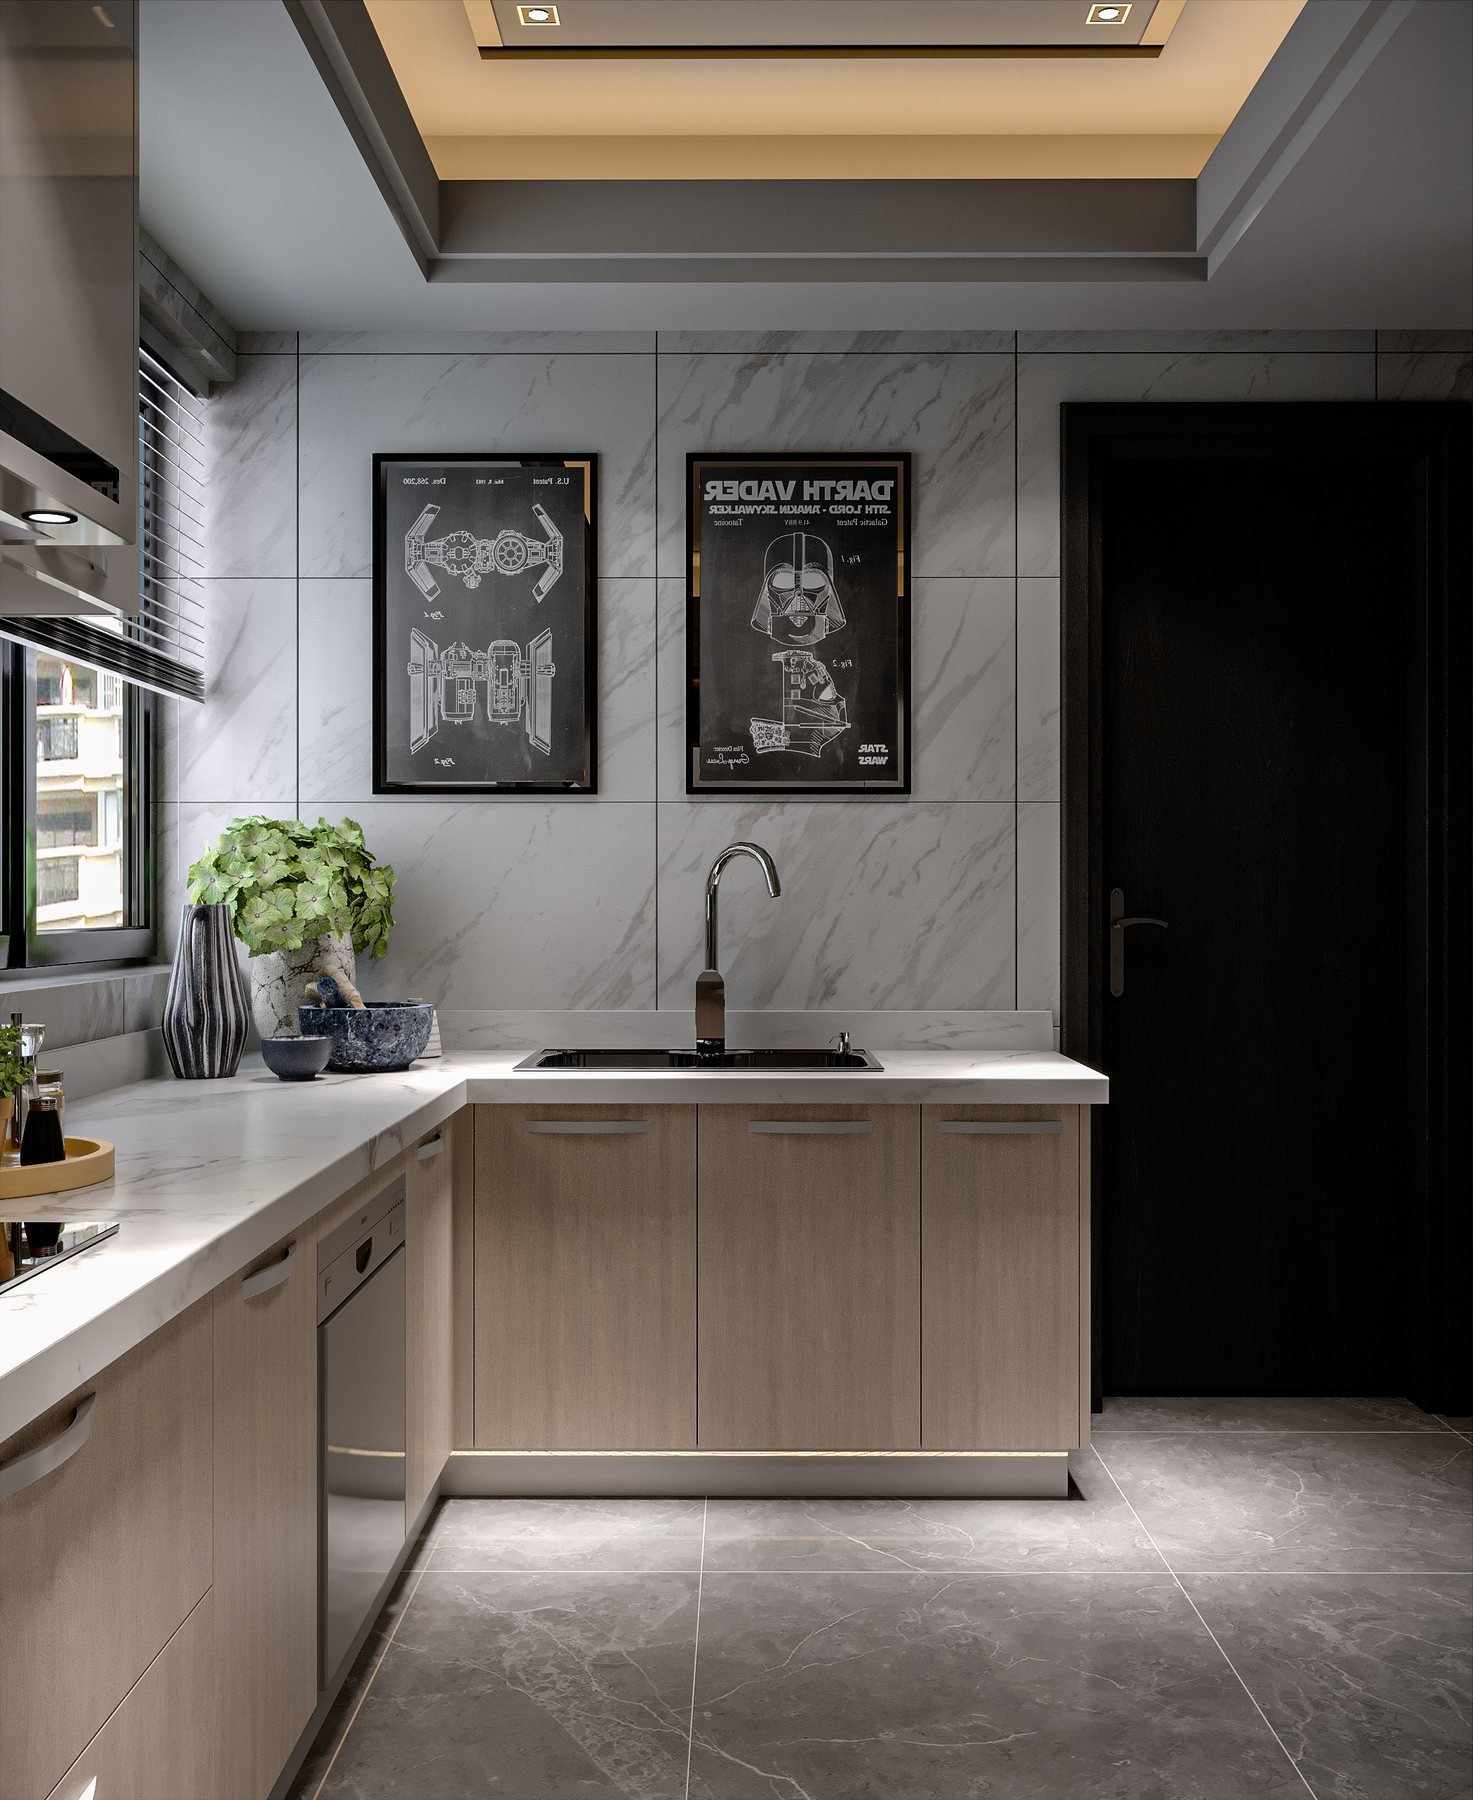
Garden, terrace, balcony, and roof views should influence the interior palette, sightlines, and threshold materials.
Tip: align one indoor focal point with the best outdoor view.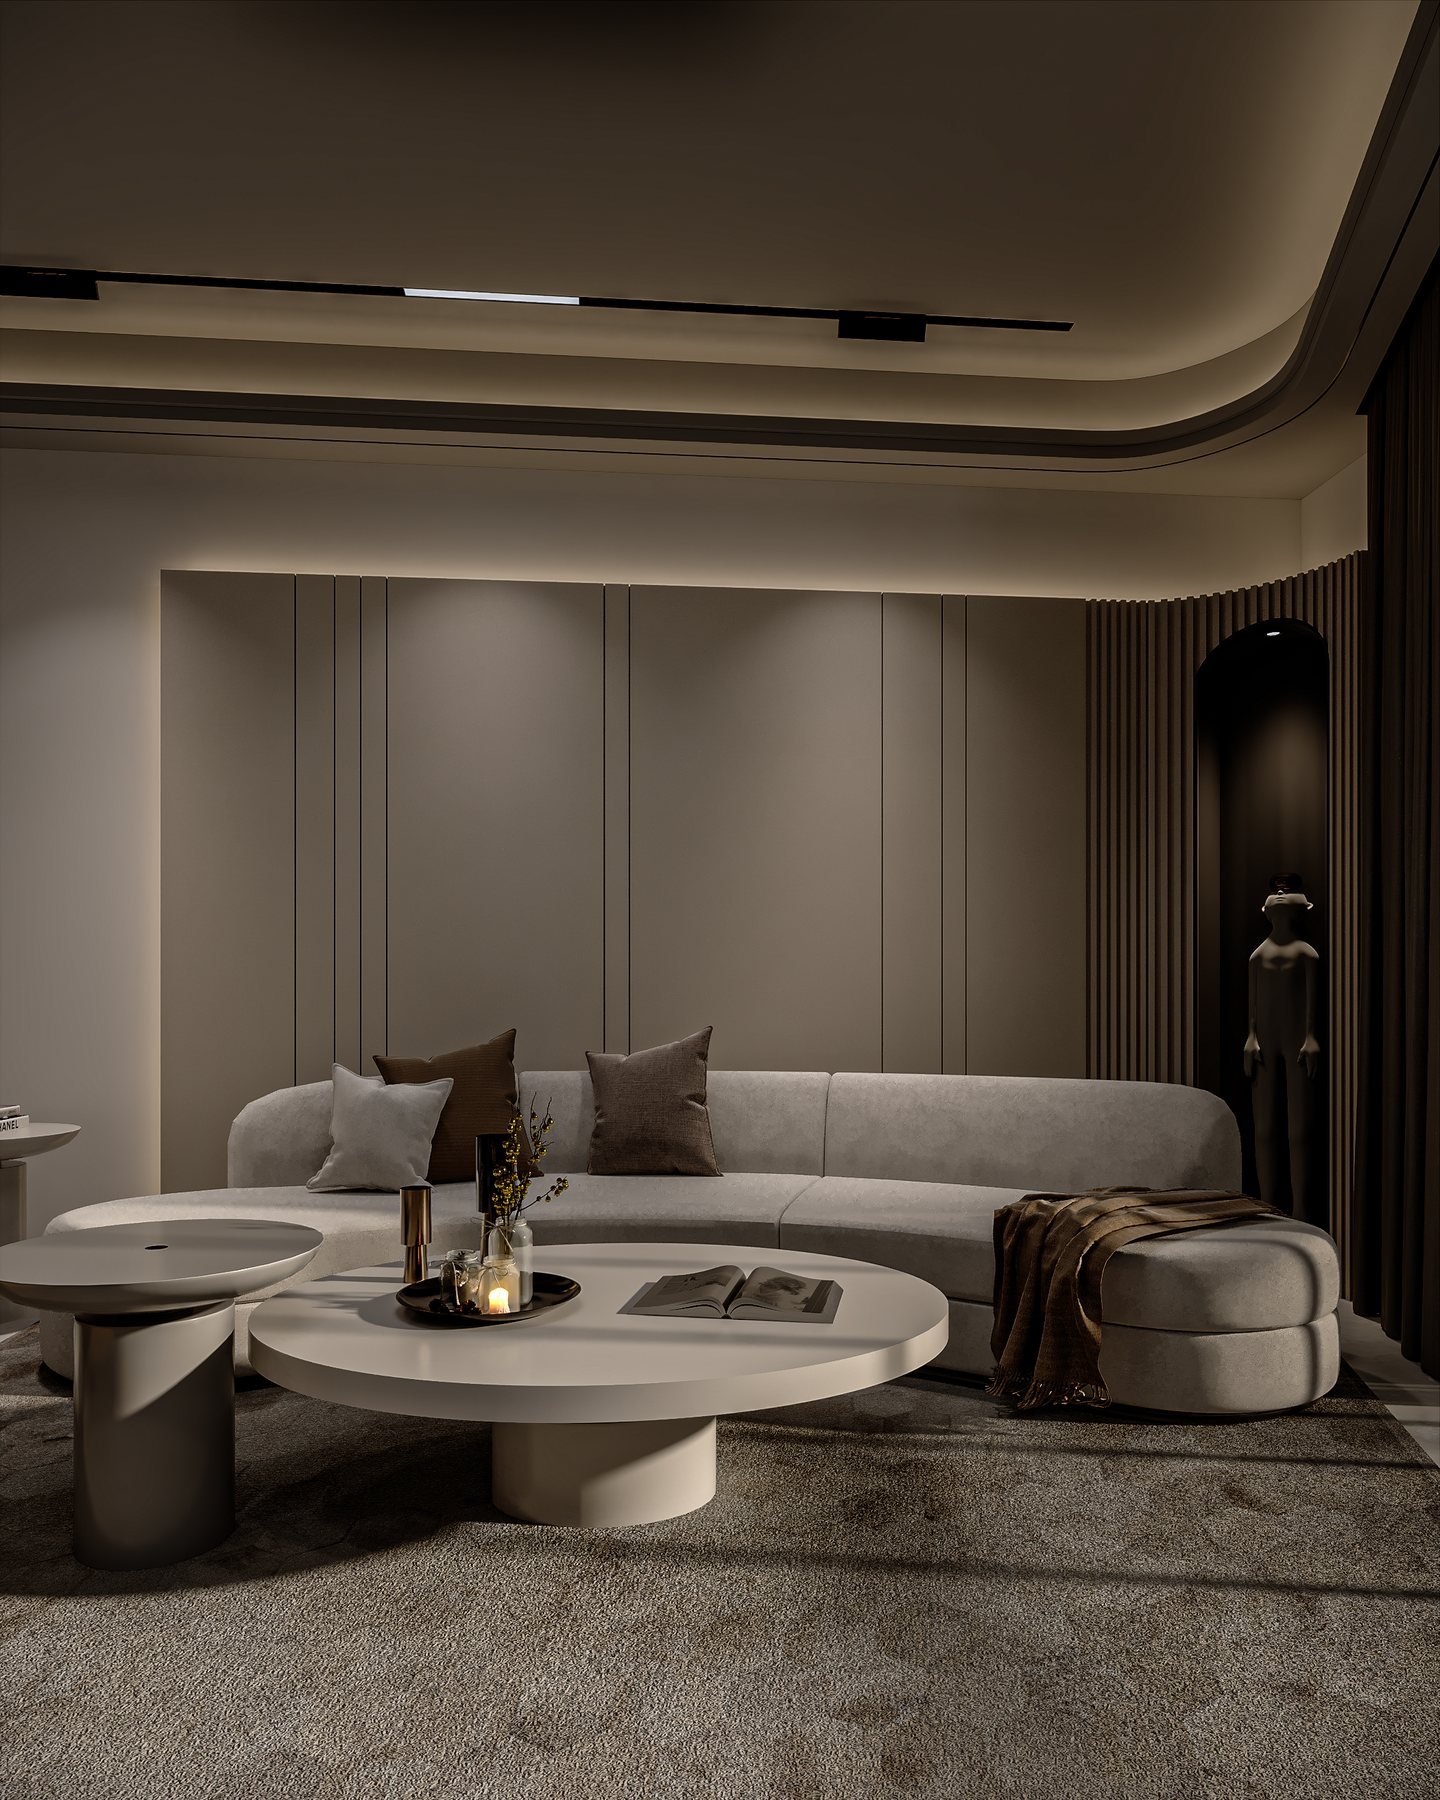
Give exterior spaces a floor, shade, lighting, and a reason to be used. A terrace becomes valuable when it works after sunset too.
Tip: use warm exterior light at low level to avoid turning the balcony into a glare box.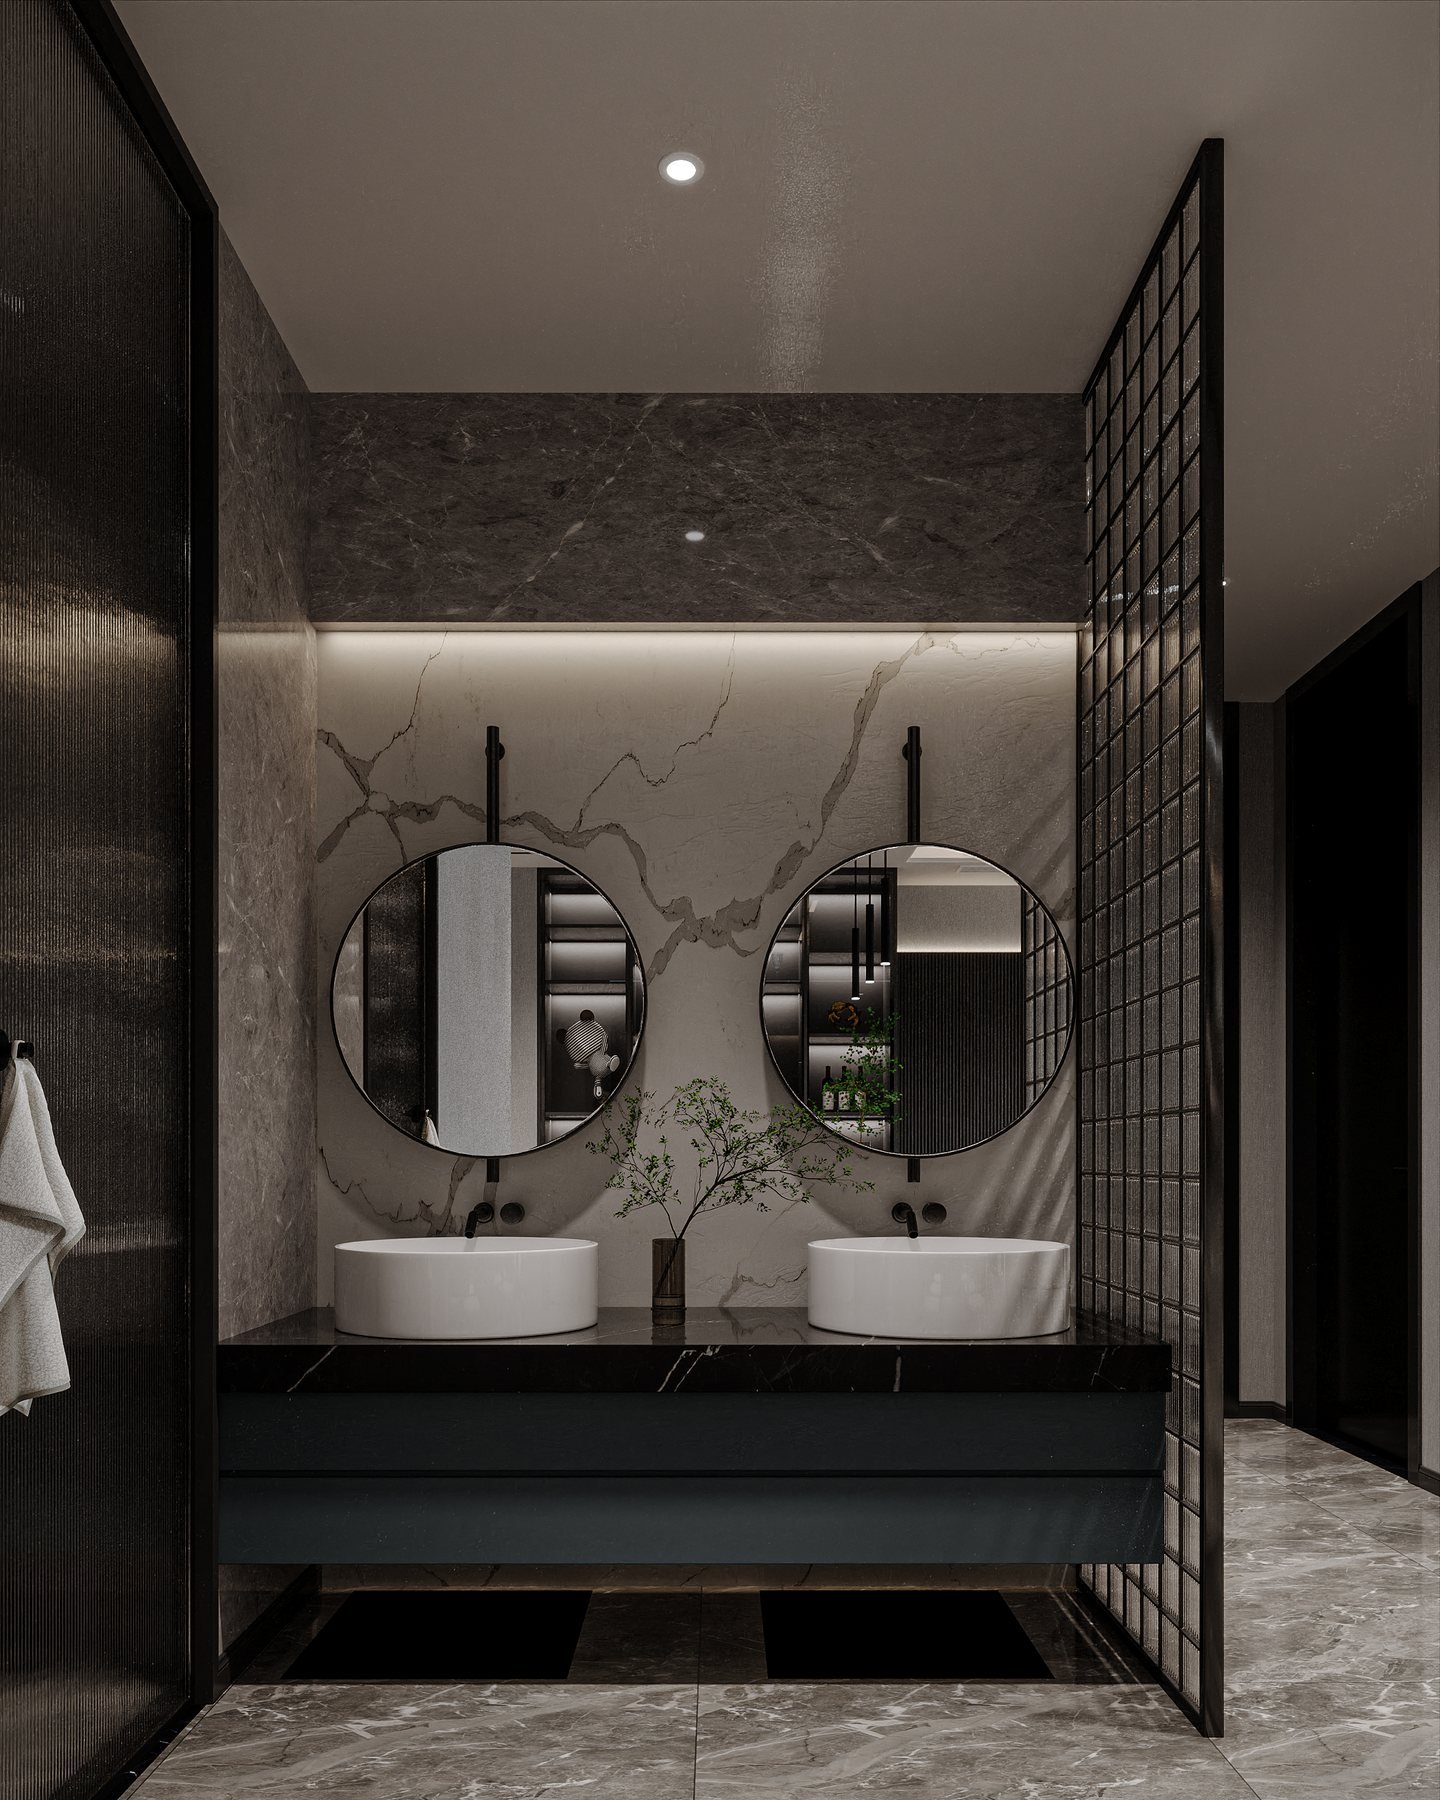
Bathrooms feel more generous when transitions are simple: fewer grout lines, aligned fittings, and enough concealed storage for the daily clutter.
Tip: choose one main stone or tile, then vary its scale rather than adding more patterns.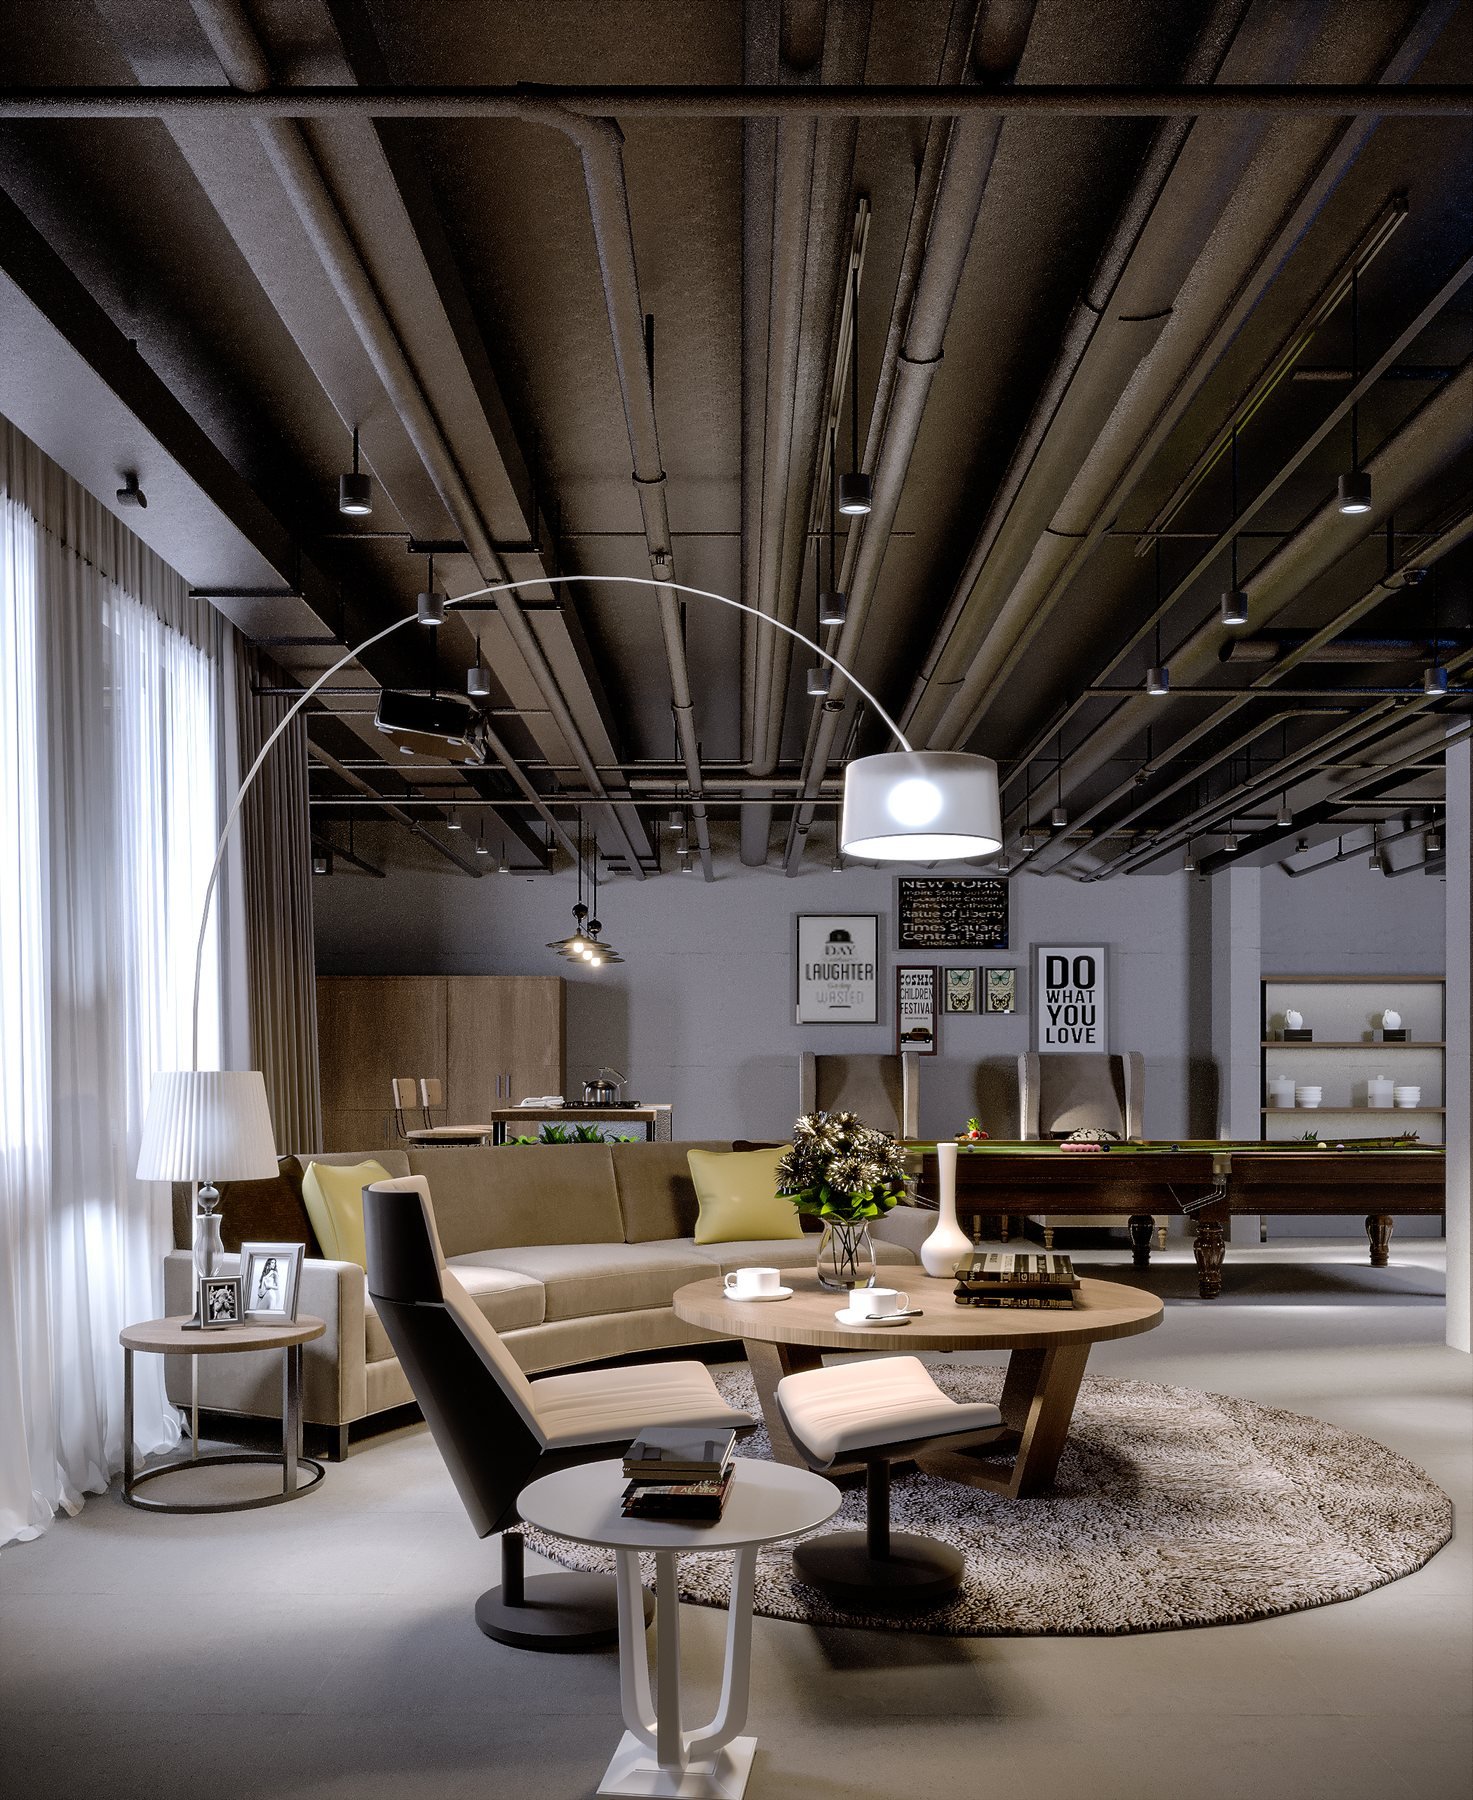
Whether a full office or a desk in a living room, work feels better with its own light, power, storage, and a visual end to the day.
Tip: position screens perpendicular to windows whenever possible.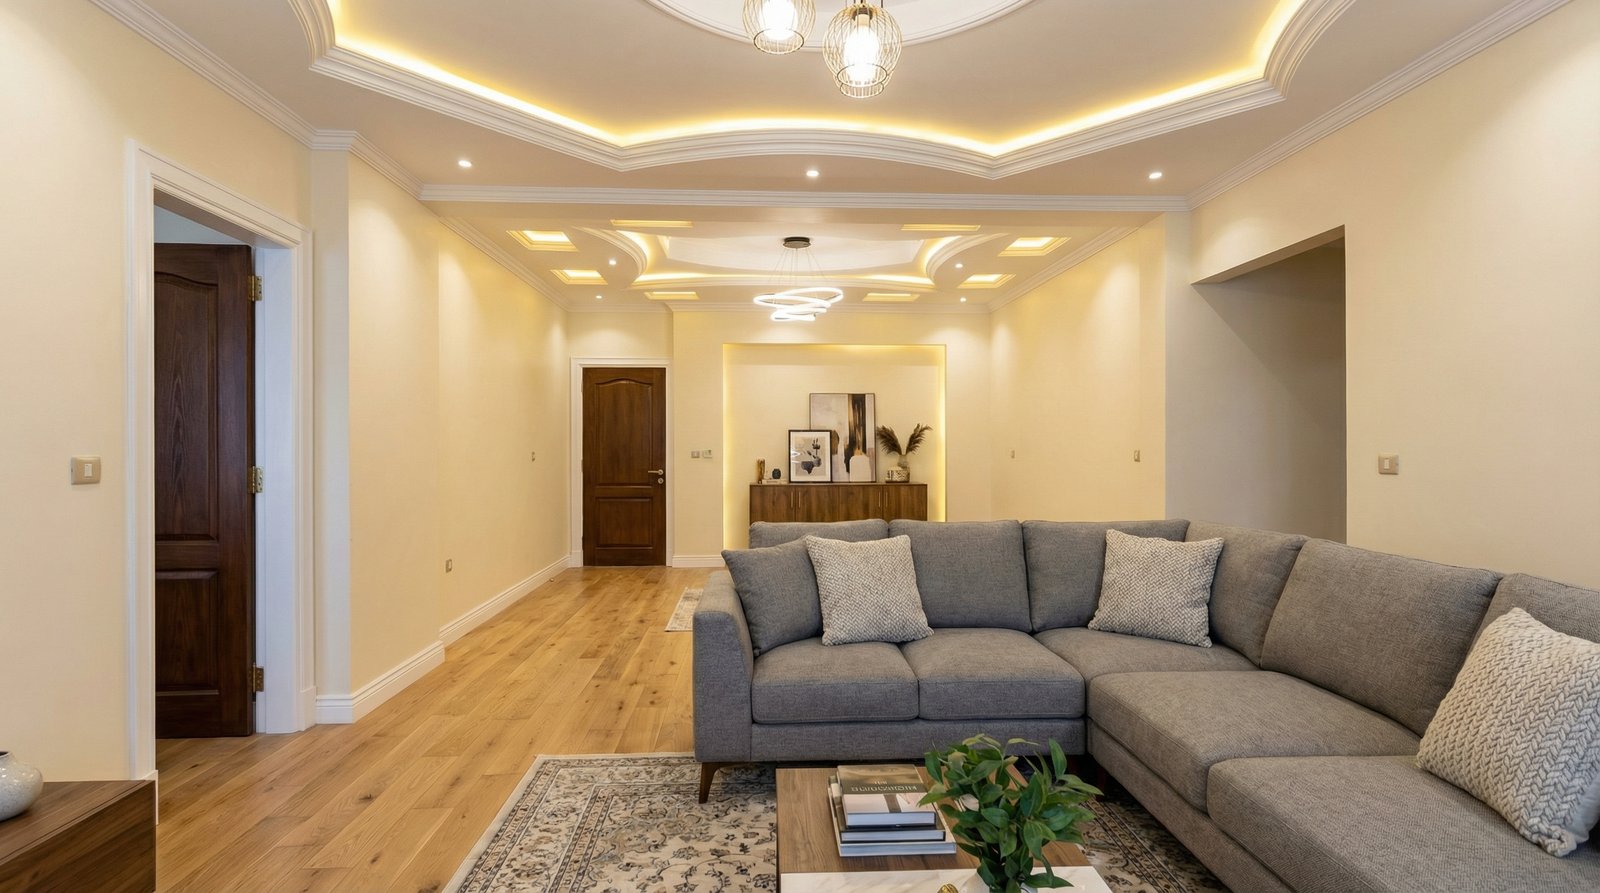
Decide the plan, electrical points, lighting, and wet areas before choosing finishes. Reversing that order costs time and compromises details.
Tip: make one complete decision sheet before work begins on site.Bring it together