 01
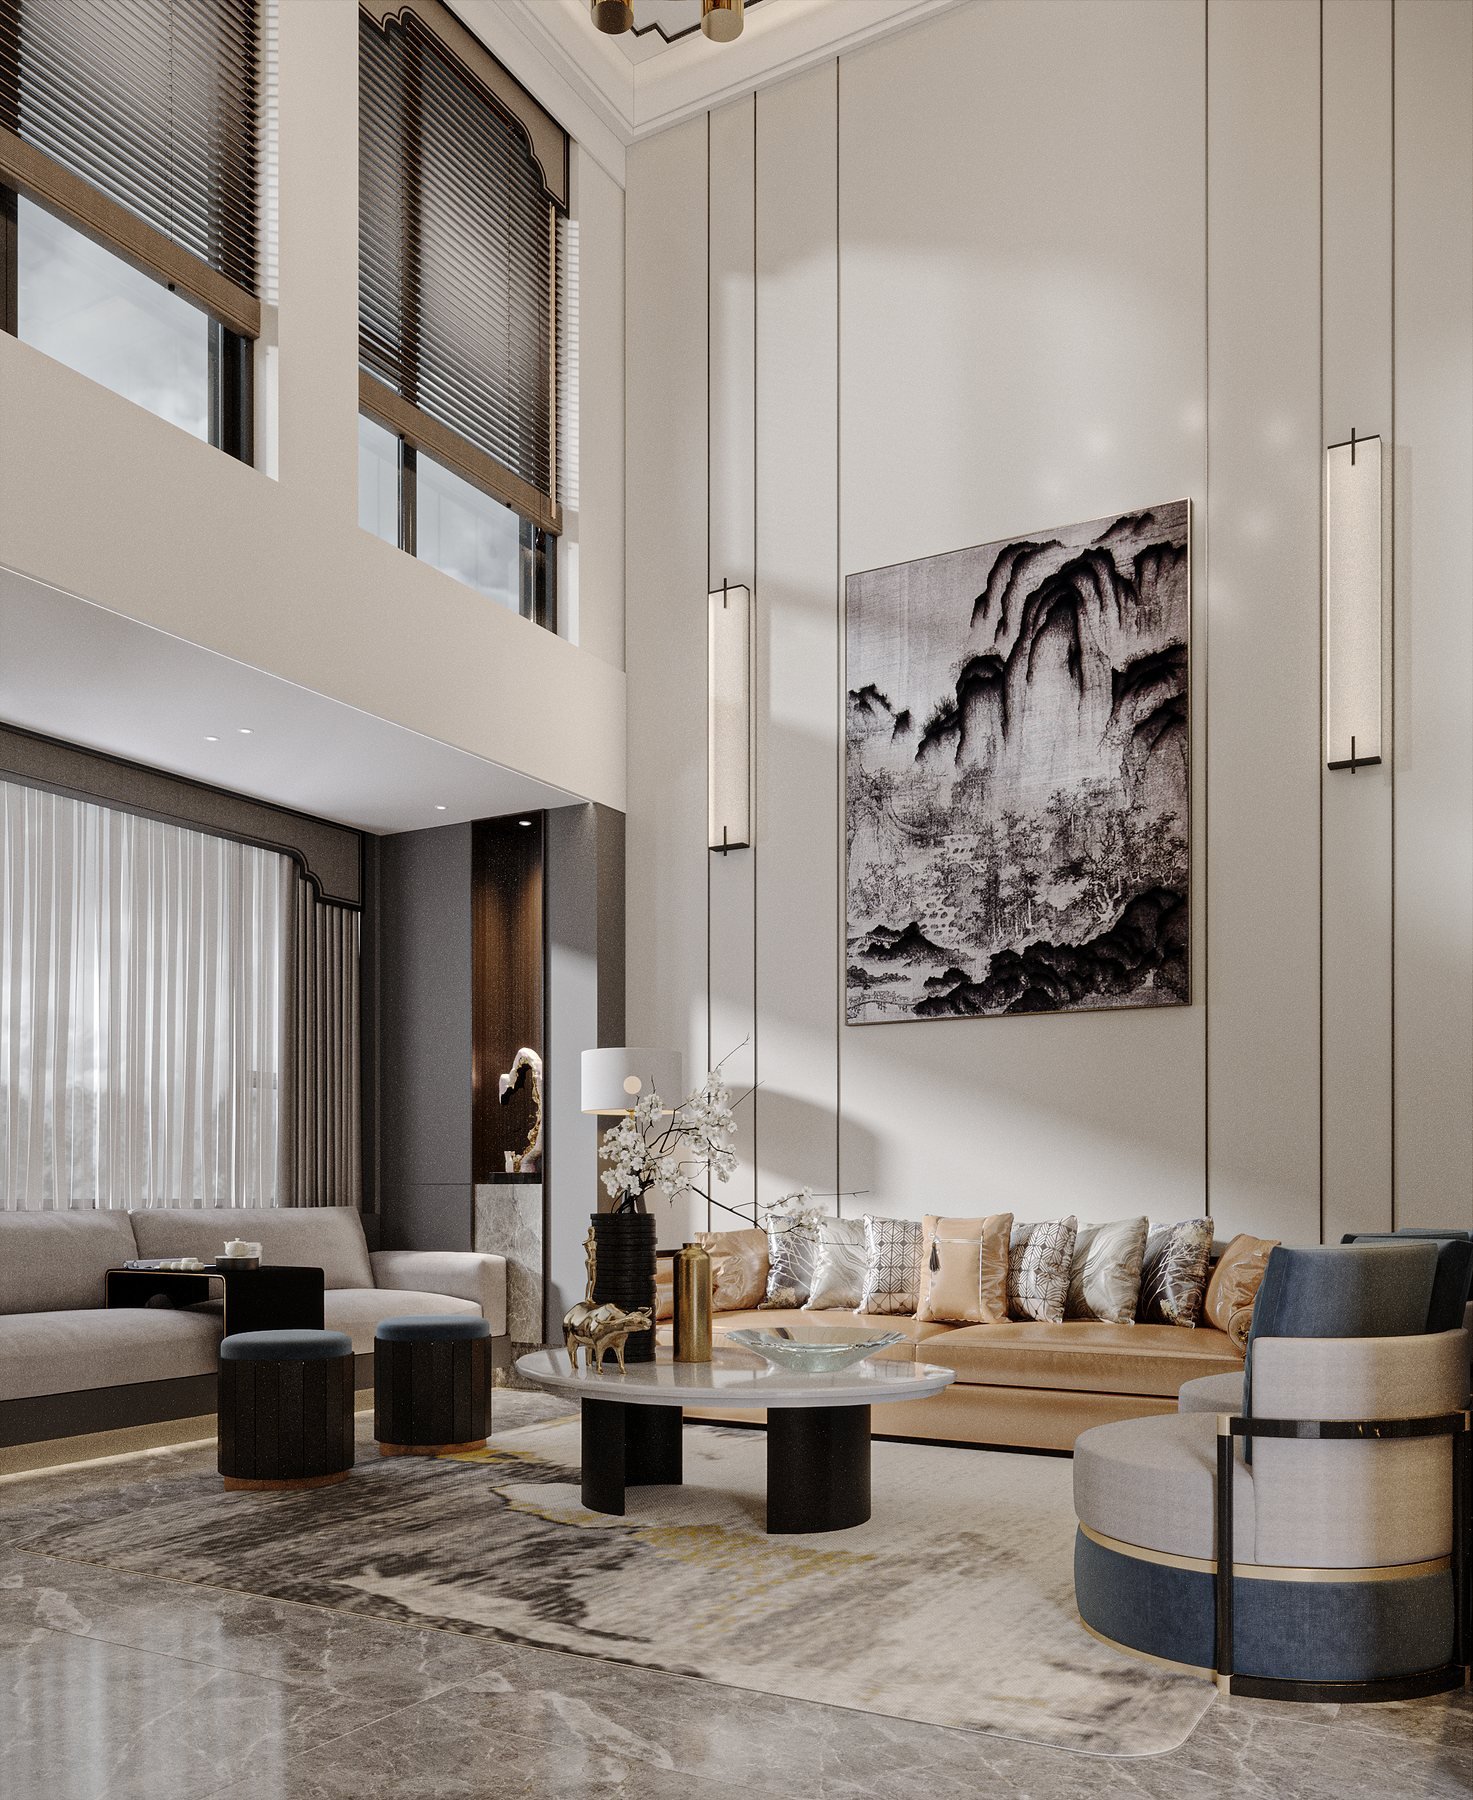
01Interior Architecture
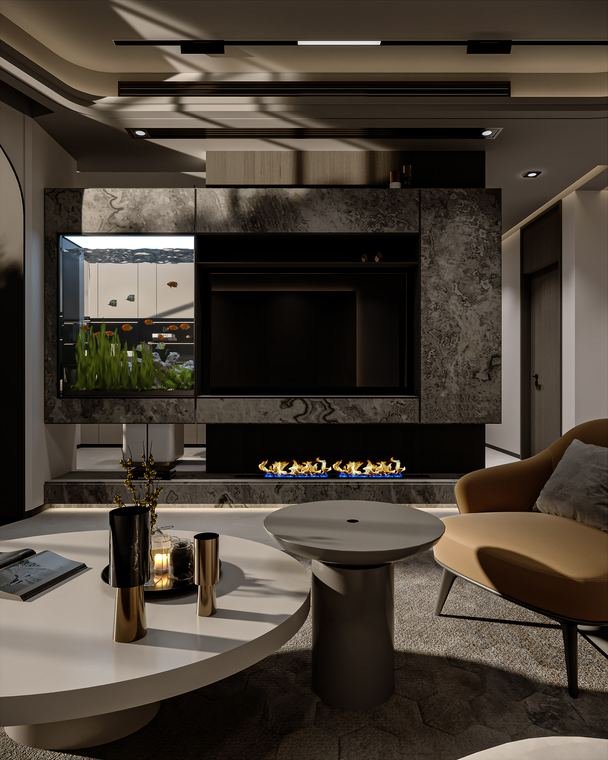
Spatial planning, circulation, wall language, ceilings, lighting, and materials composed as one complete home.
 AS StudioAS Studio
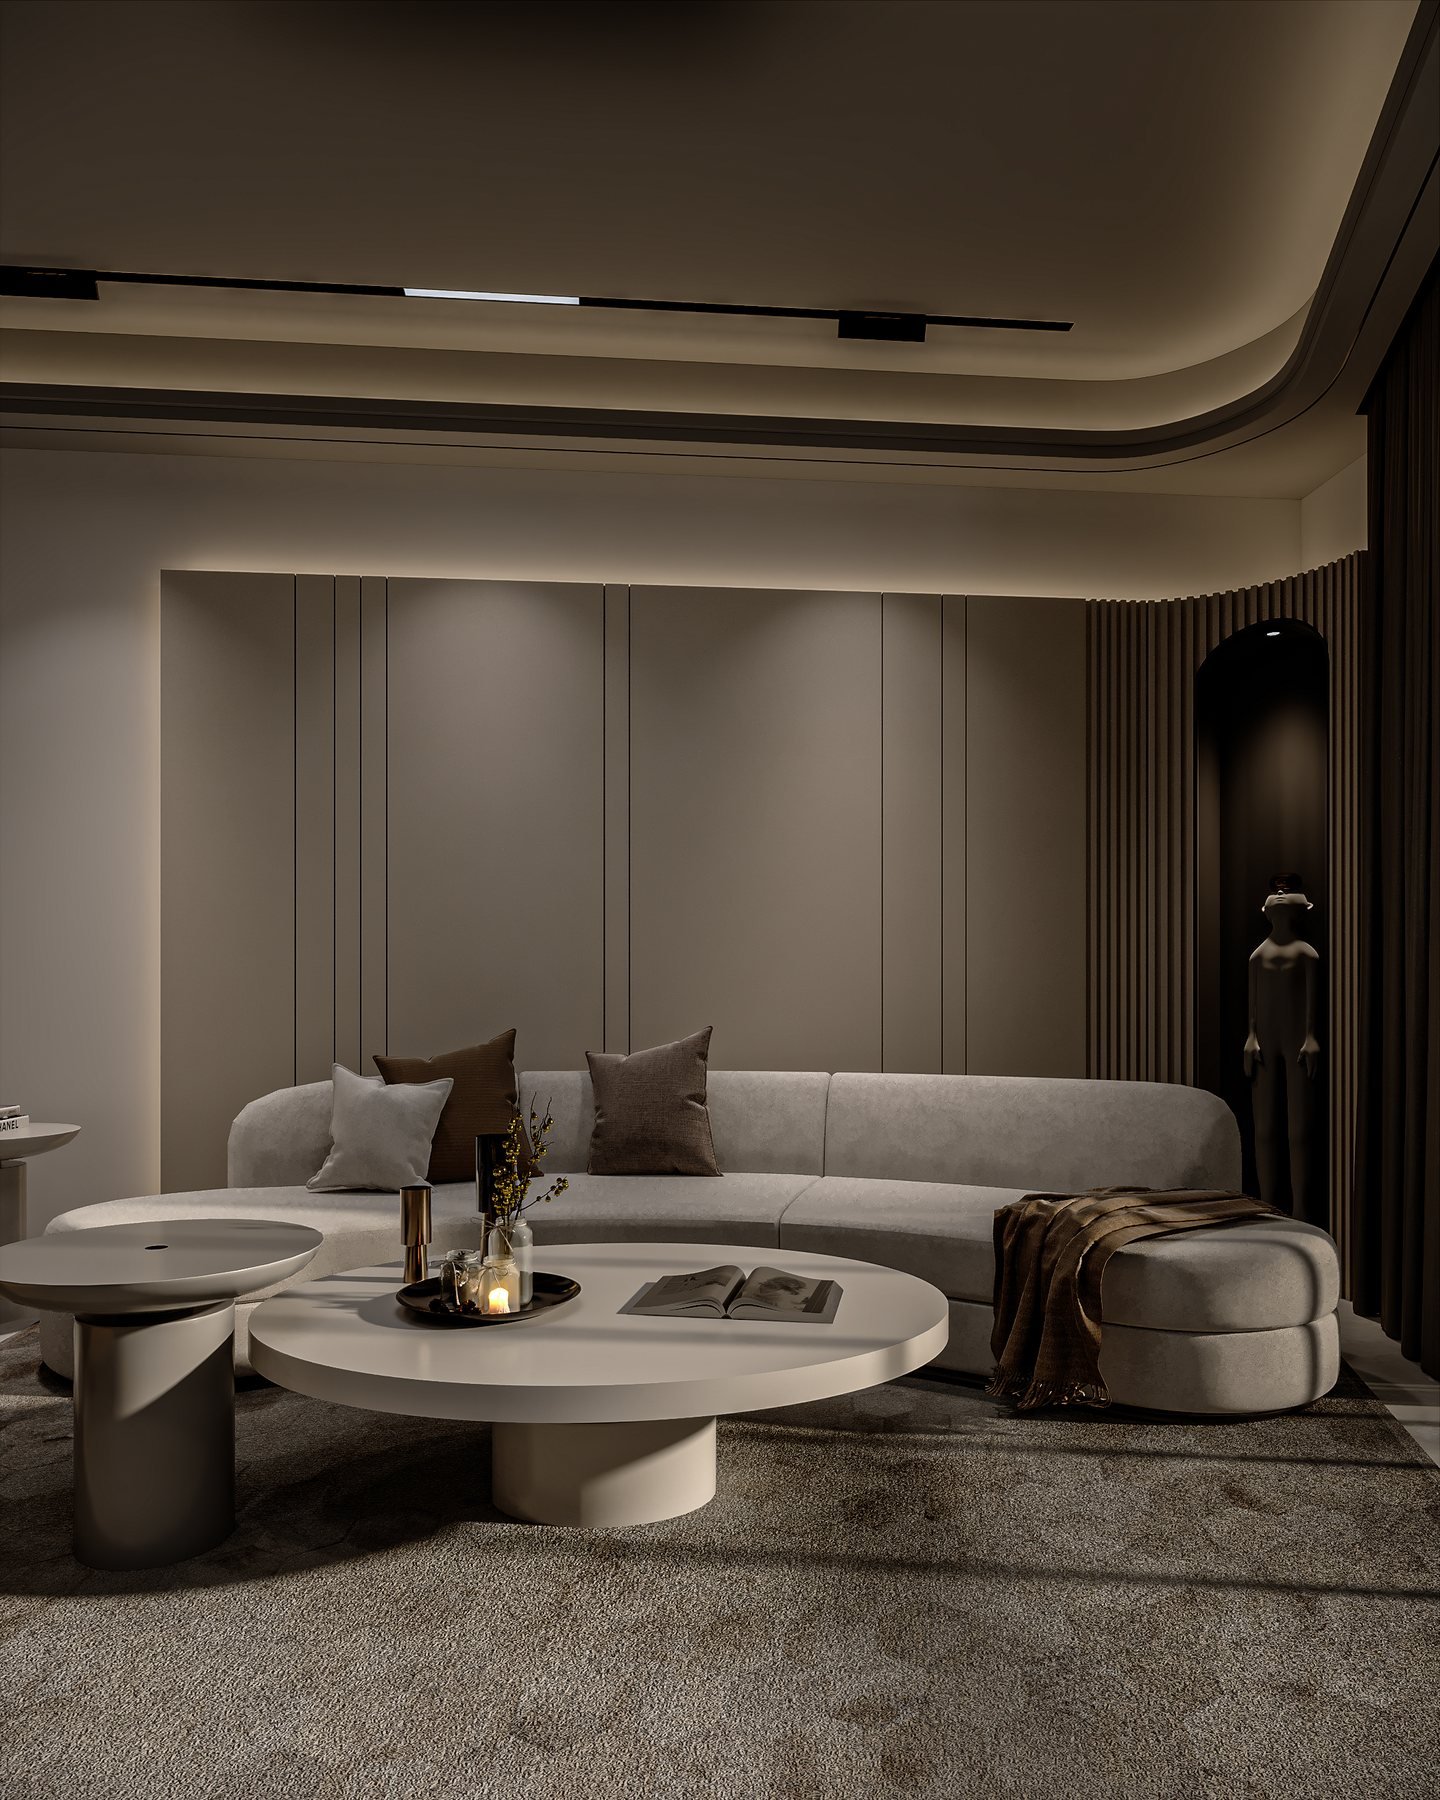
Interior architecture, finishing & custom living
We shape homes through light, art, material, and the small decisions that make a space feel completely personal.
Services
AS Studio brings the language of the space together across design, finishing, custom work, and the surrounding landscape.
01Spatial planning, circulation, wall language, ceilings, lighting, and materials composed as one complete home.
 02
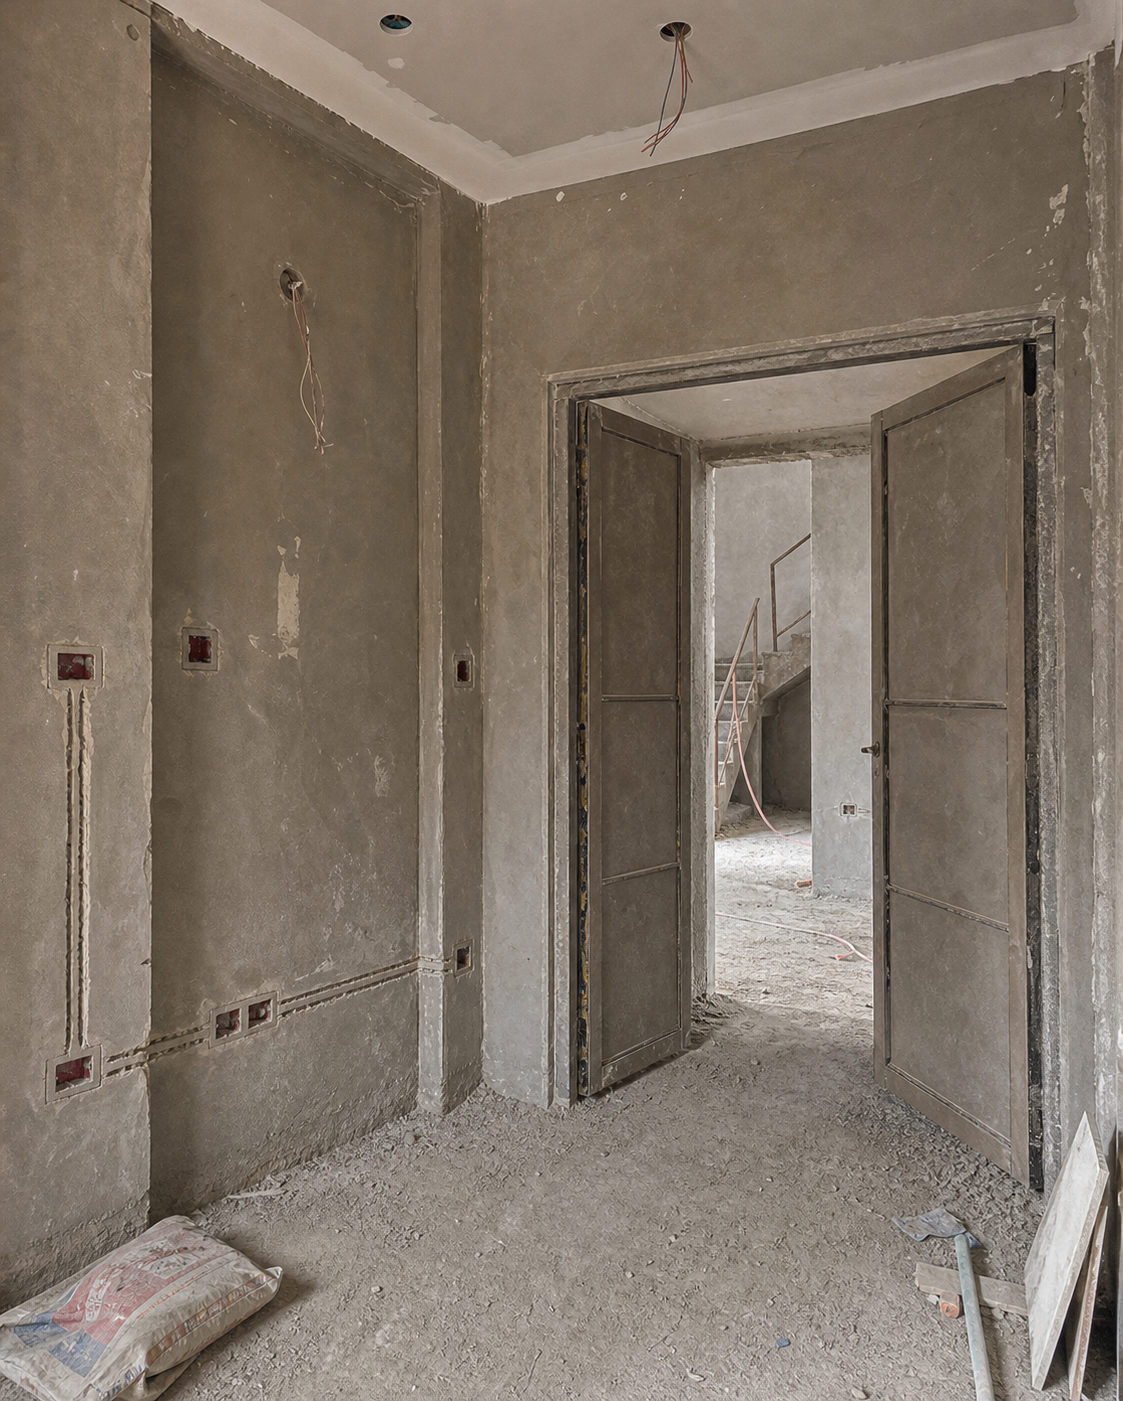
02Site coordination, technical details, finishing stages, and on-ground decisions that protect the design intent.
 03
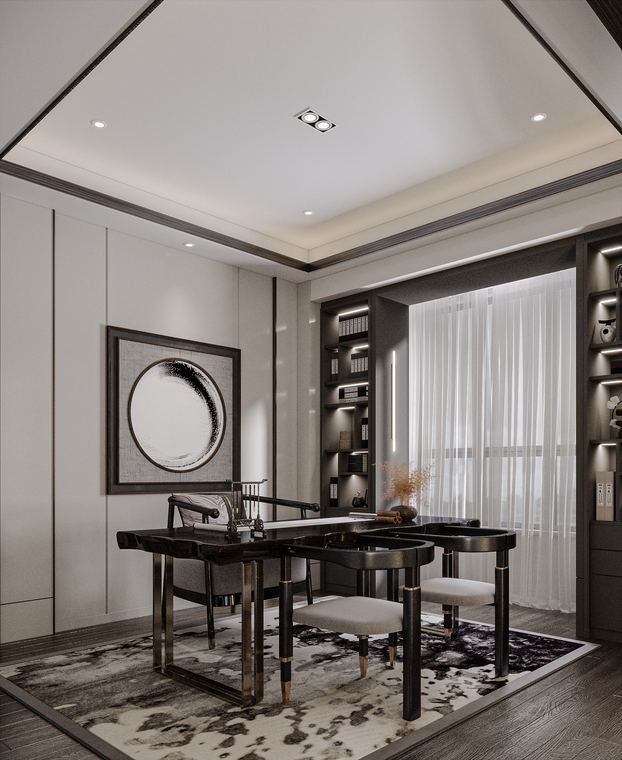
03Furniture, fabrics, fixtures, equipment, lighting pieces, rugs, and accessories selected with budget and mood in mind.
 04
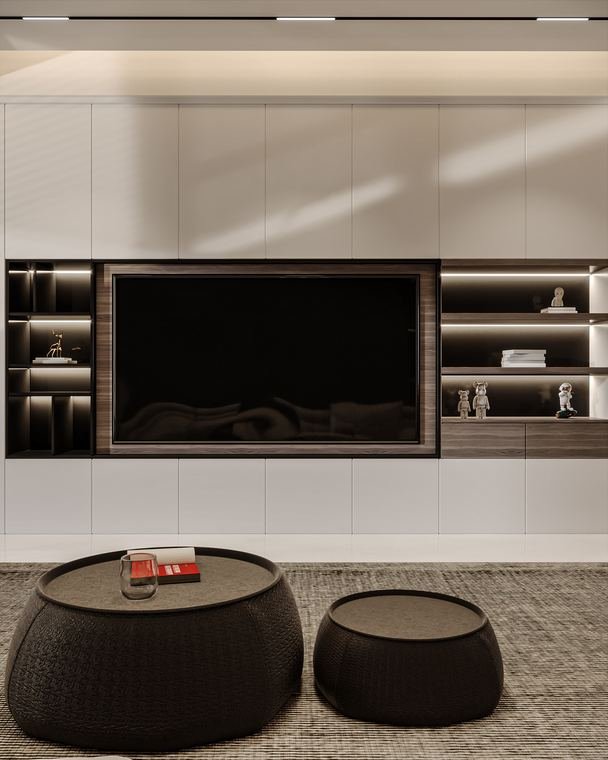
04Storage, feature walls, wardrobes, kitchens, vanities, and bespoke pieces designed to fit the exact space.
 05
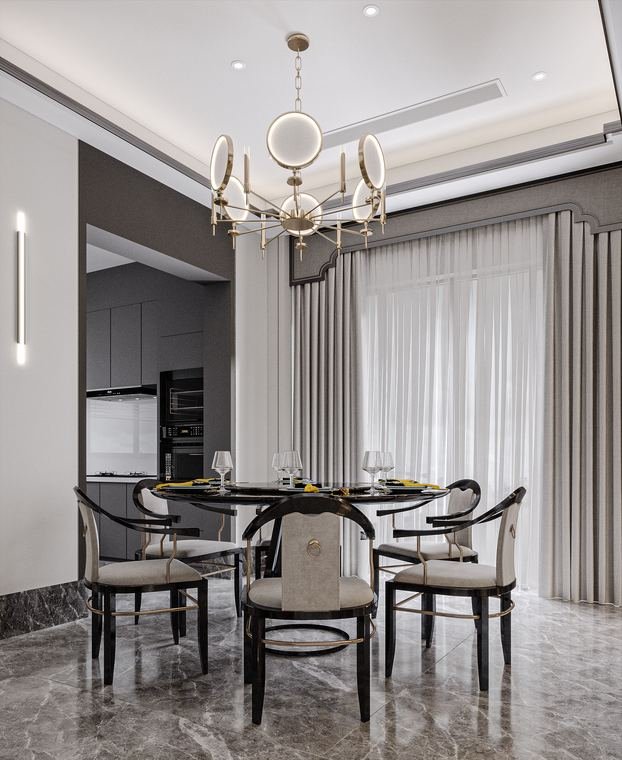
05Layered ambient, task, accent, and decorative light that makes material, art, and daily rituals feel intentional.
 06
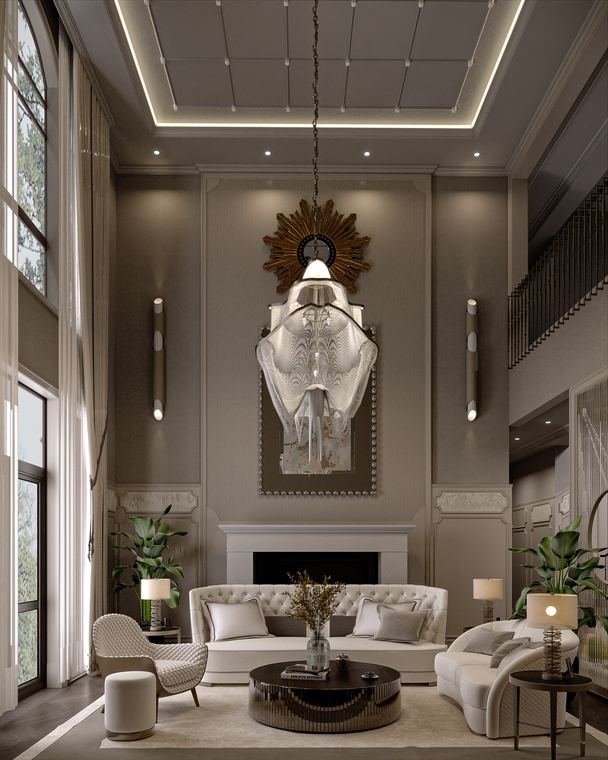
06Facades, entrances, gates, terraces, and exterior details shaped to extend the identity of the home outdoors.
 07
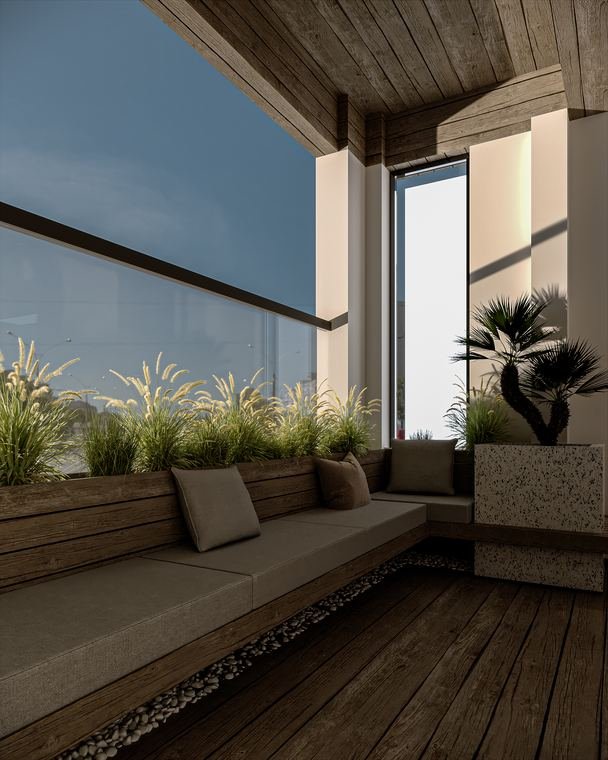
07Gardens, roof terraces, pool edges, planting mood, and outdoor rooms designed separately from exterior architecture.
 08
08Stone, wood, paint, metal, sanitary, switches, and finish levels organized clearly before purchasing decisions.
House by Voice
Record a short note, attach plans, photos, videos, PDFs, or mood boards, and give AS Studio enough feeling and evidence to shape the first brief with clarity.
Say what feels wrong, what should change, and how you want the finished home to hold you.
Developer landscape
Thirty developer destinations move in quiet lanes, from New Cairo and Madinaty to Zayed, Shorouk, and the Coast. Hover any mark to bring it back into colour.






























Studio language
We treat a home as a sequence of emotional moments. A threshold, a light source, a framed view, a table where people stay longer than planned.
That thinking follows every project from its first sketch through the choices made on site.
Art & architecture
AS Studio uses art as a spatial instrument: a moment of contrast, a quiet horizon, a reason for light to fall differently. The result is not decoration. It is atmosphere with structure.
See the curated archive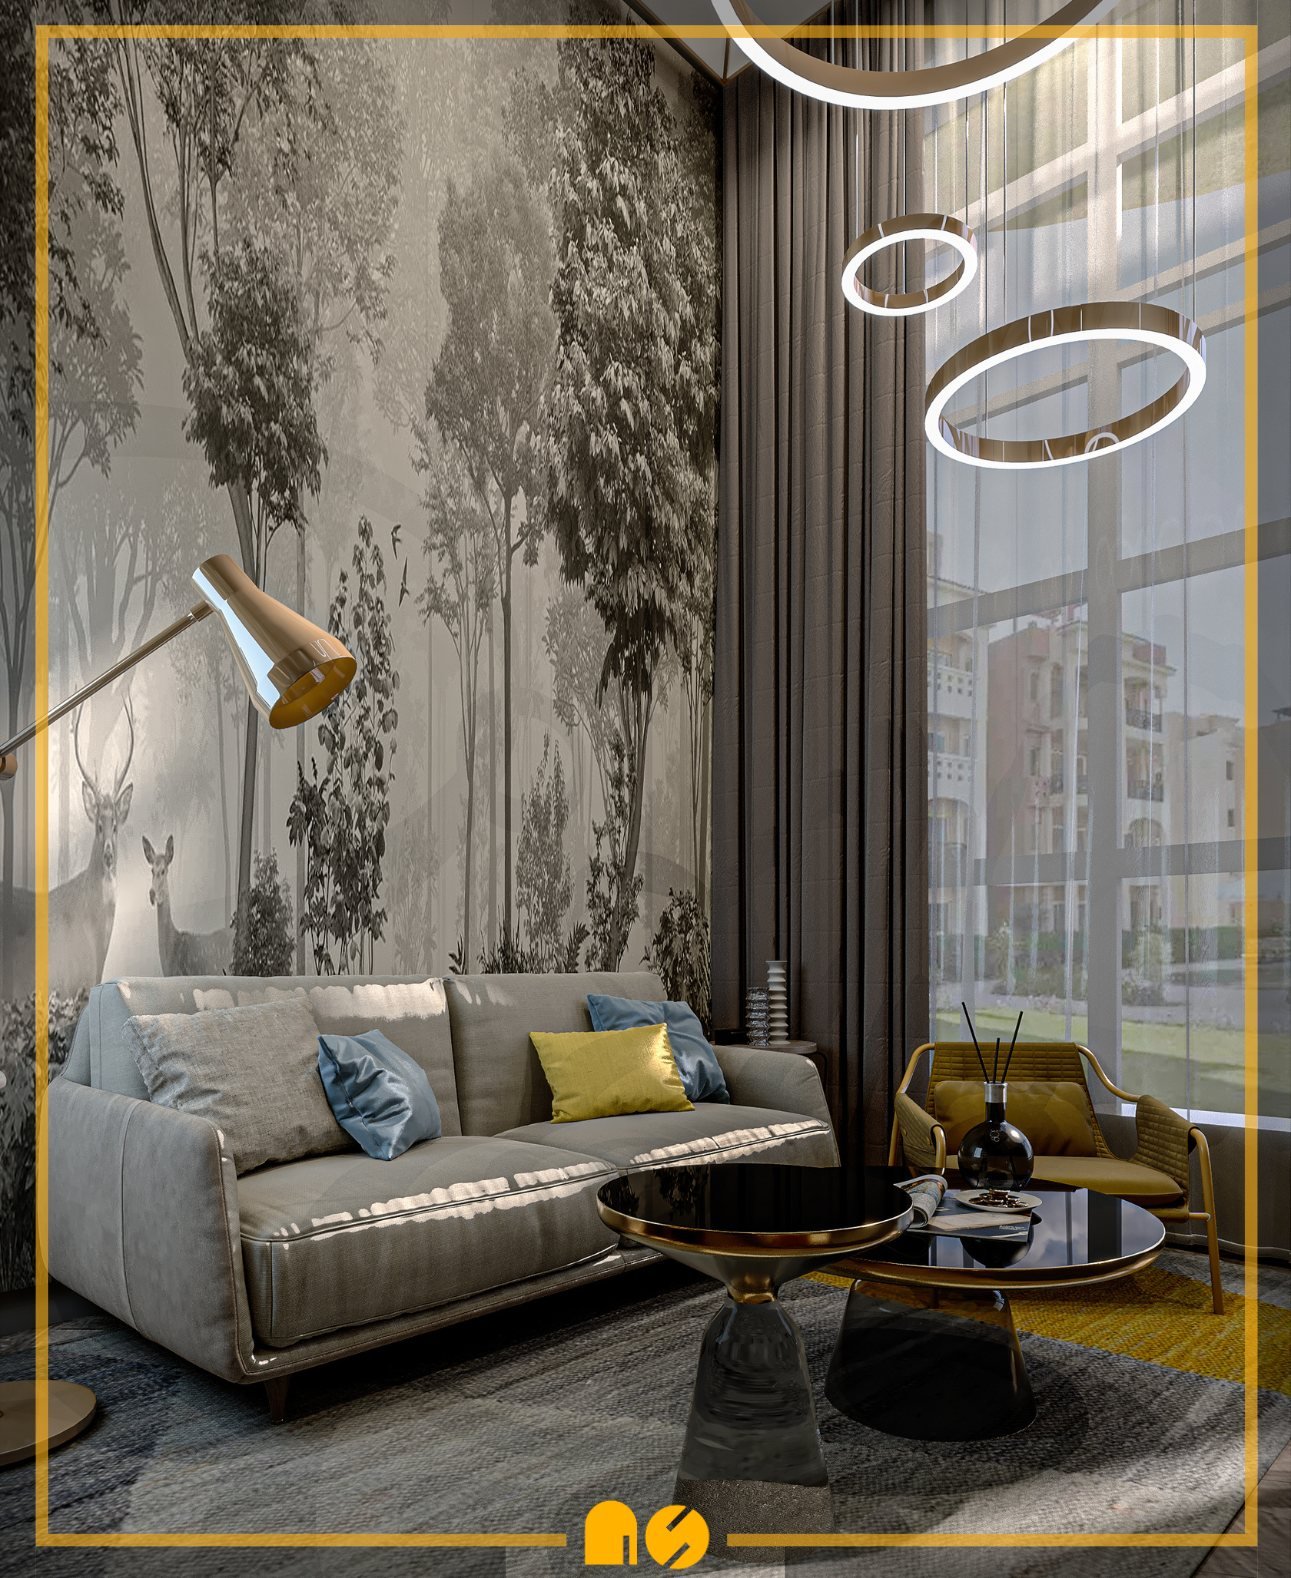
Selected places
The archive is organised as complete homes: villas, apartments, private suites, outdoor moments, and workspaces. Open a folder to follow one space all the way through.
Before / after studies
A focused set only: the original Lotus residence transformation, the grand-wall pair, and the four finish-stage folders you selected. Move each slider to compare the same design intent from raw shell to finished space.
The first real before and after pair from the website: a bare interior resolved into a warm, livable residence.
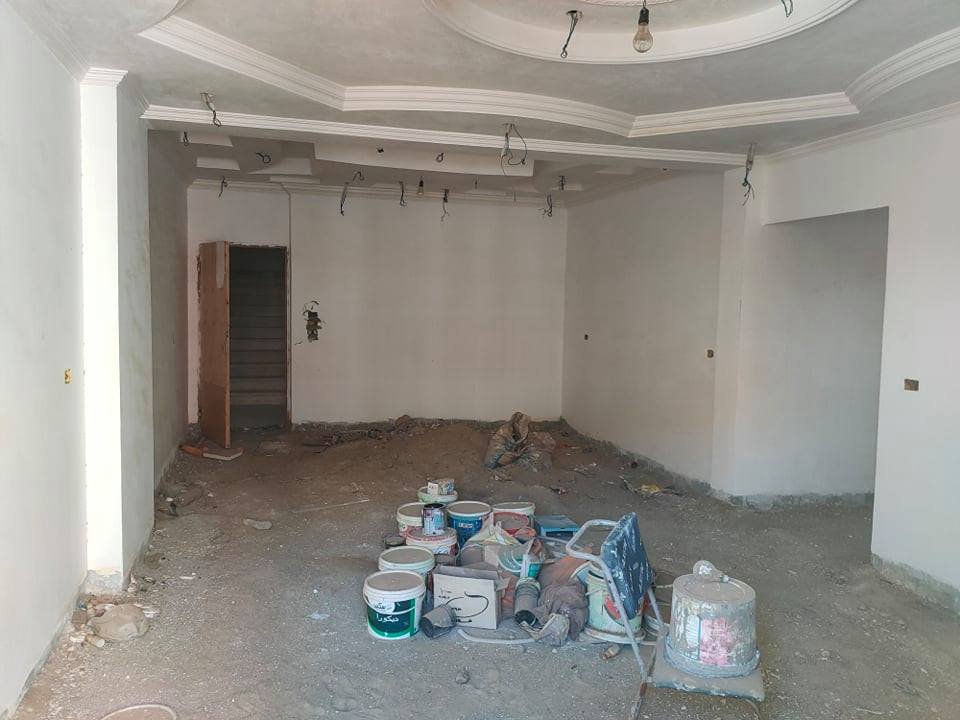
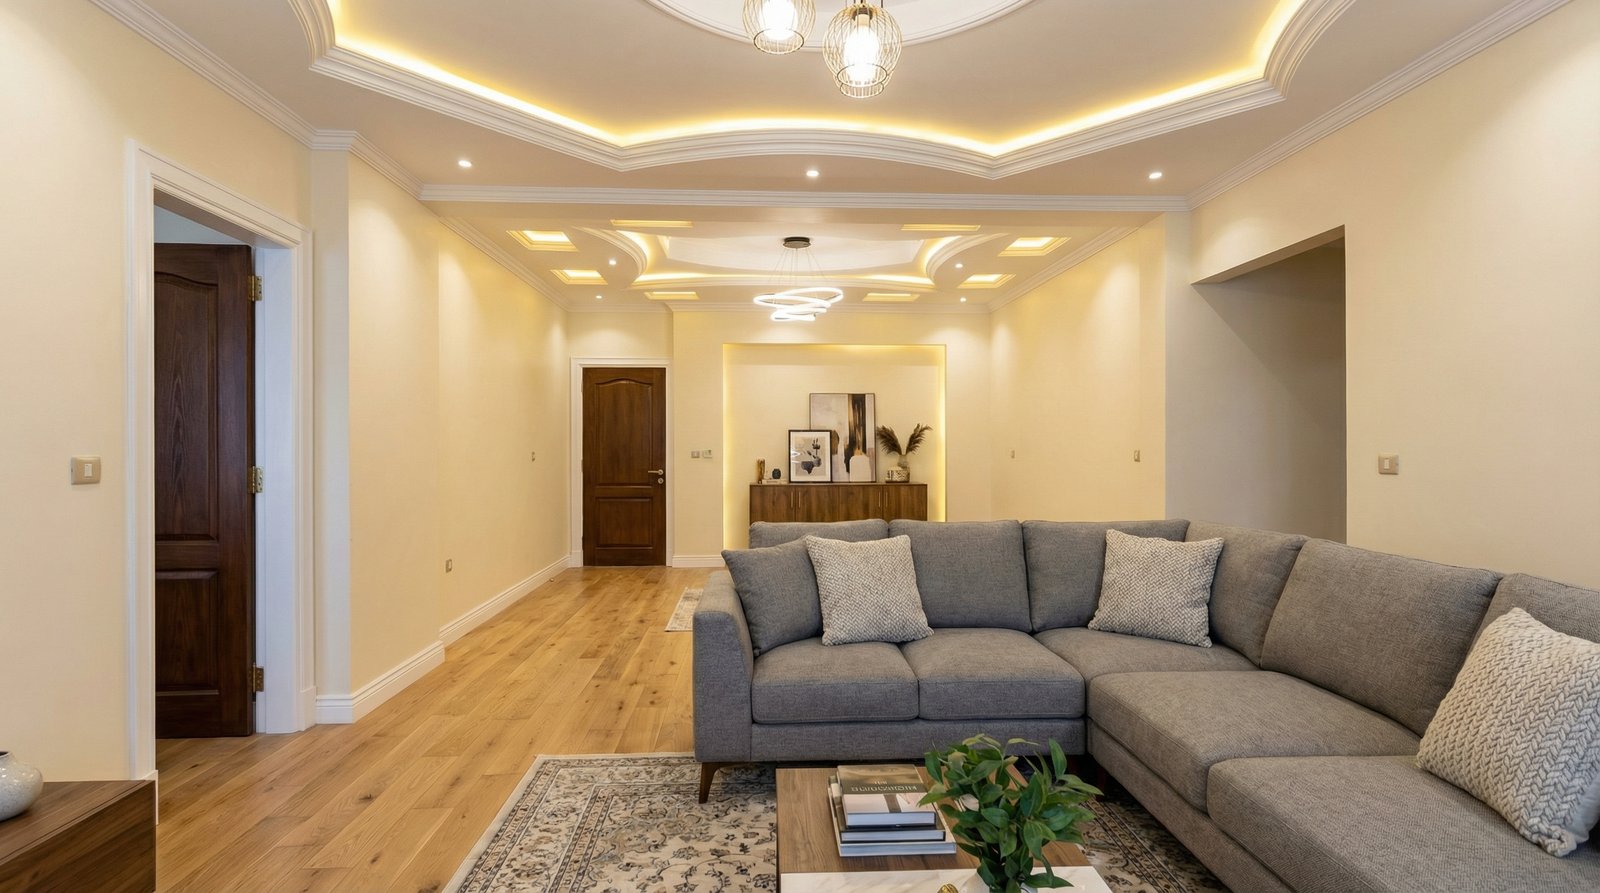 BeforeAfter
The exact grand-wall pair you selected: a red-brick double-height shell becomes a composed marble focal wall.
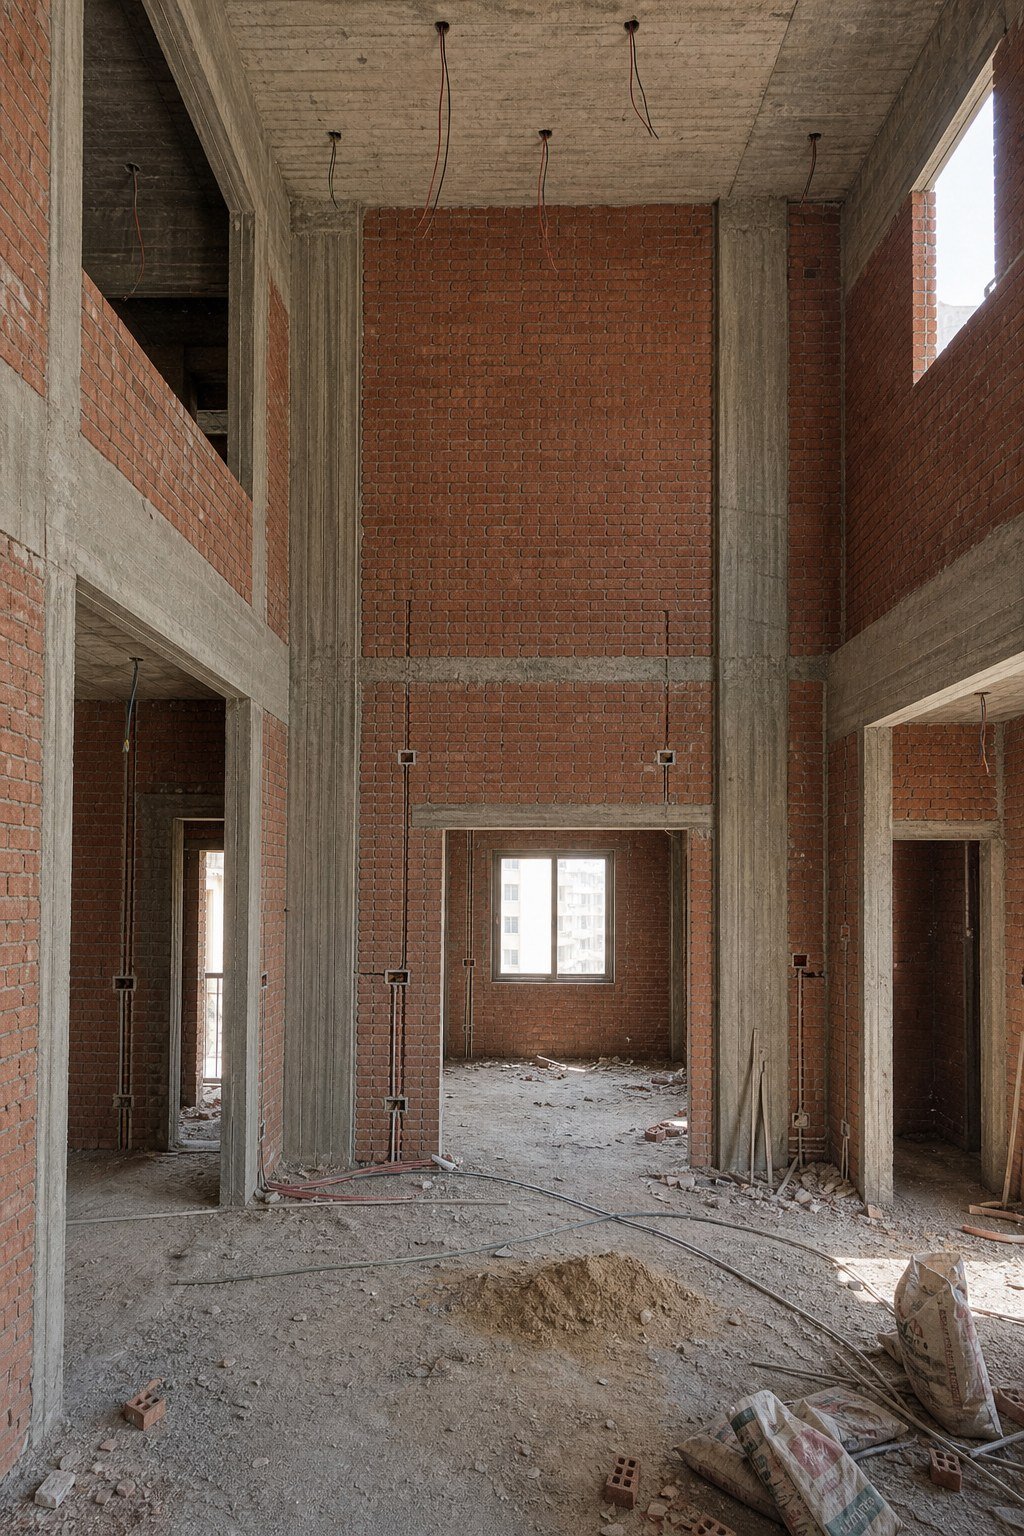
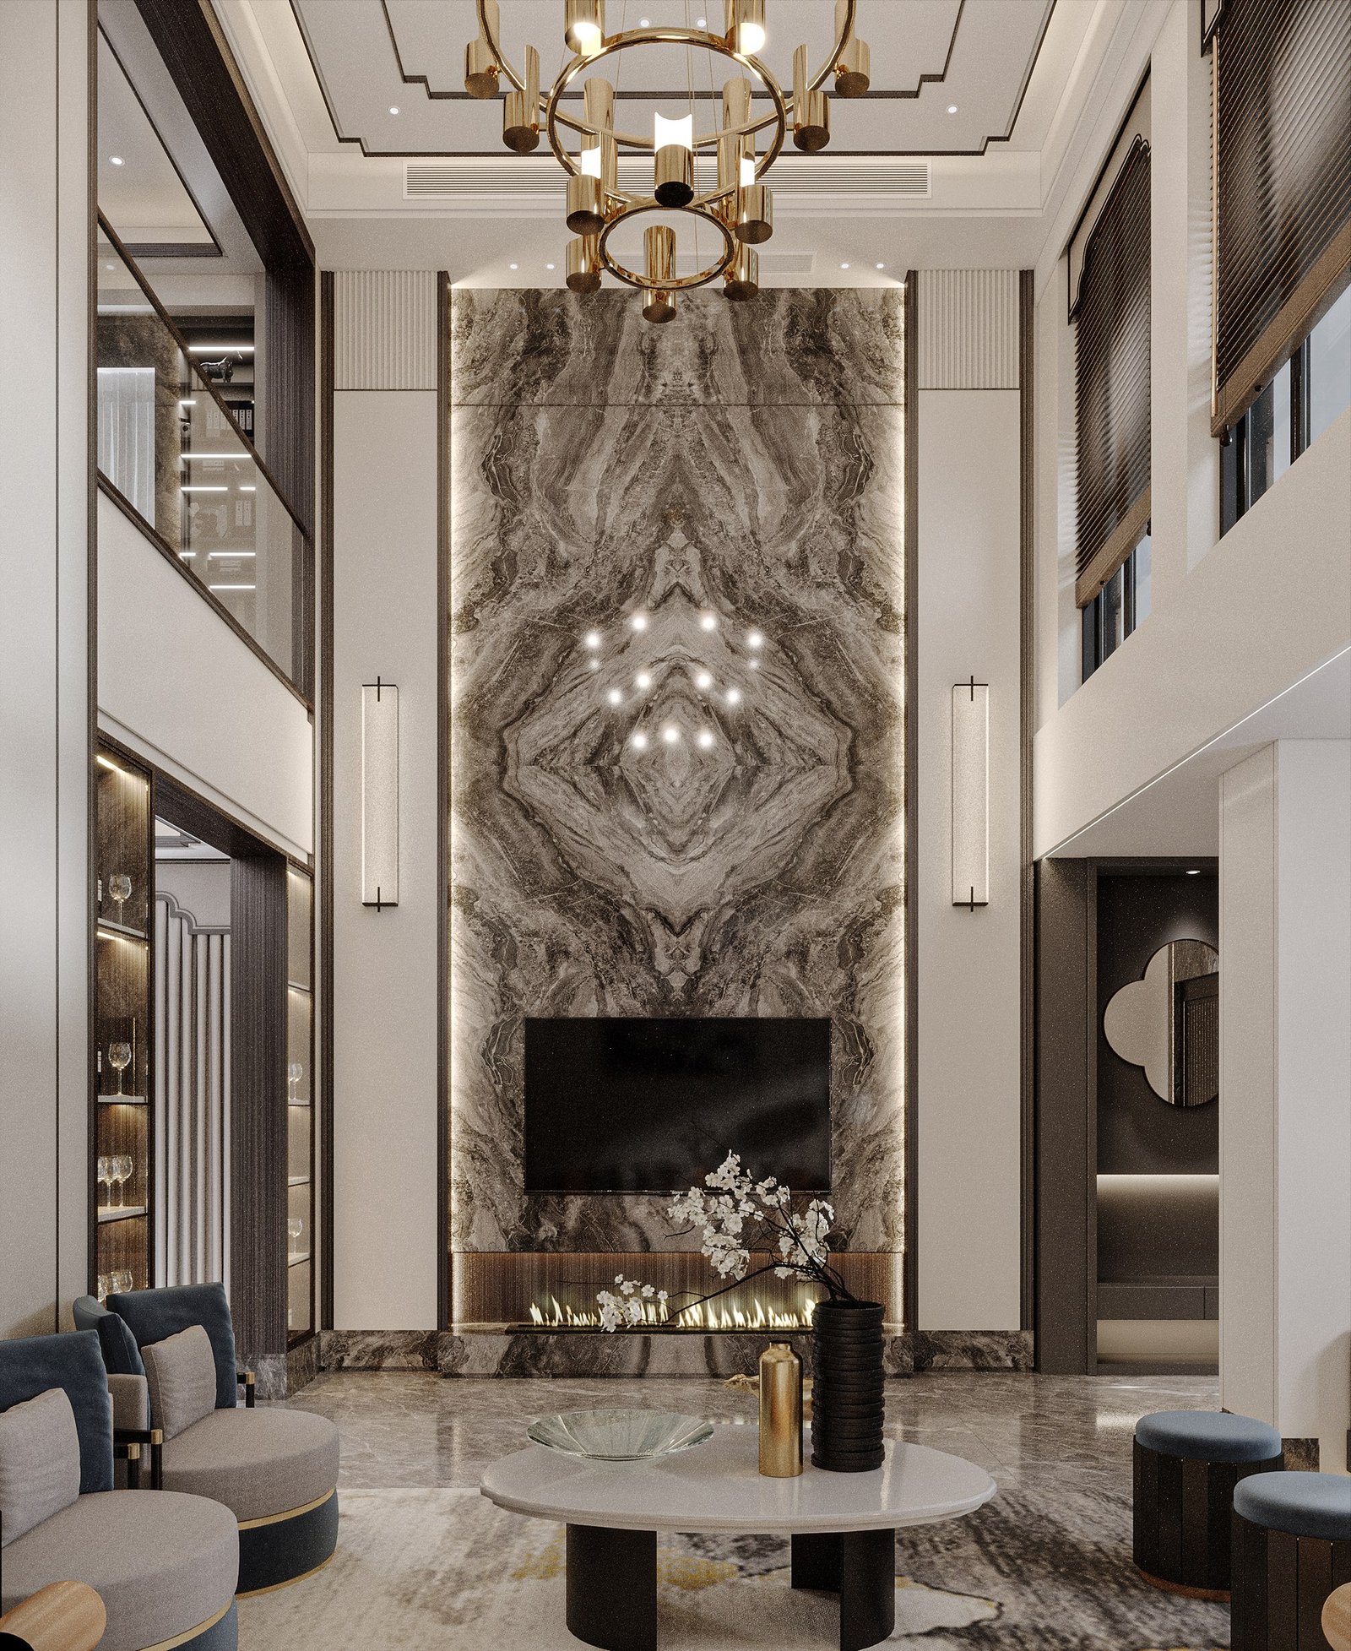 BeforeAfter
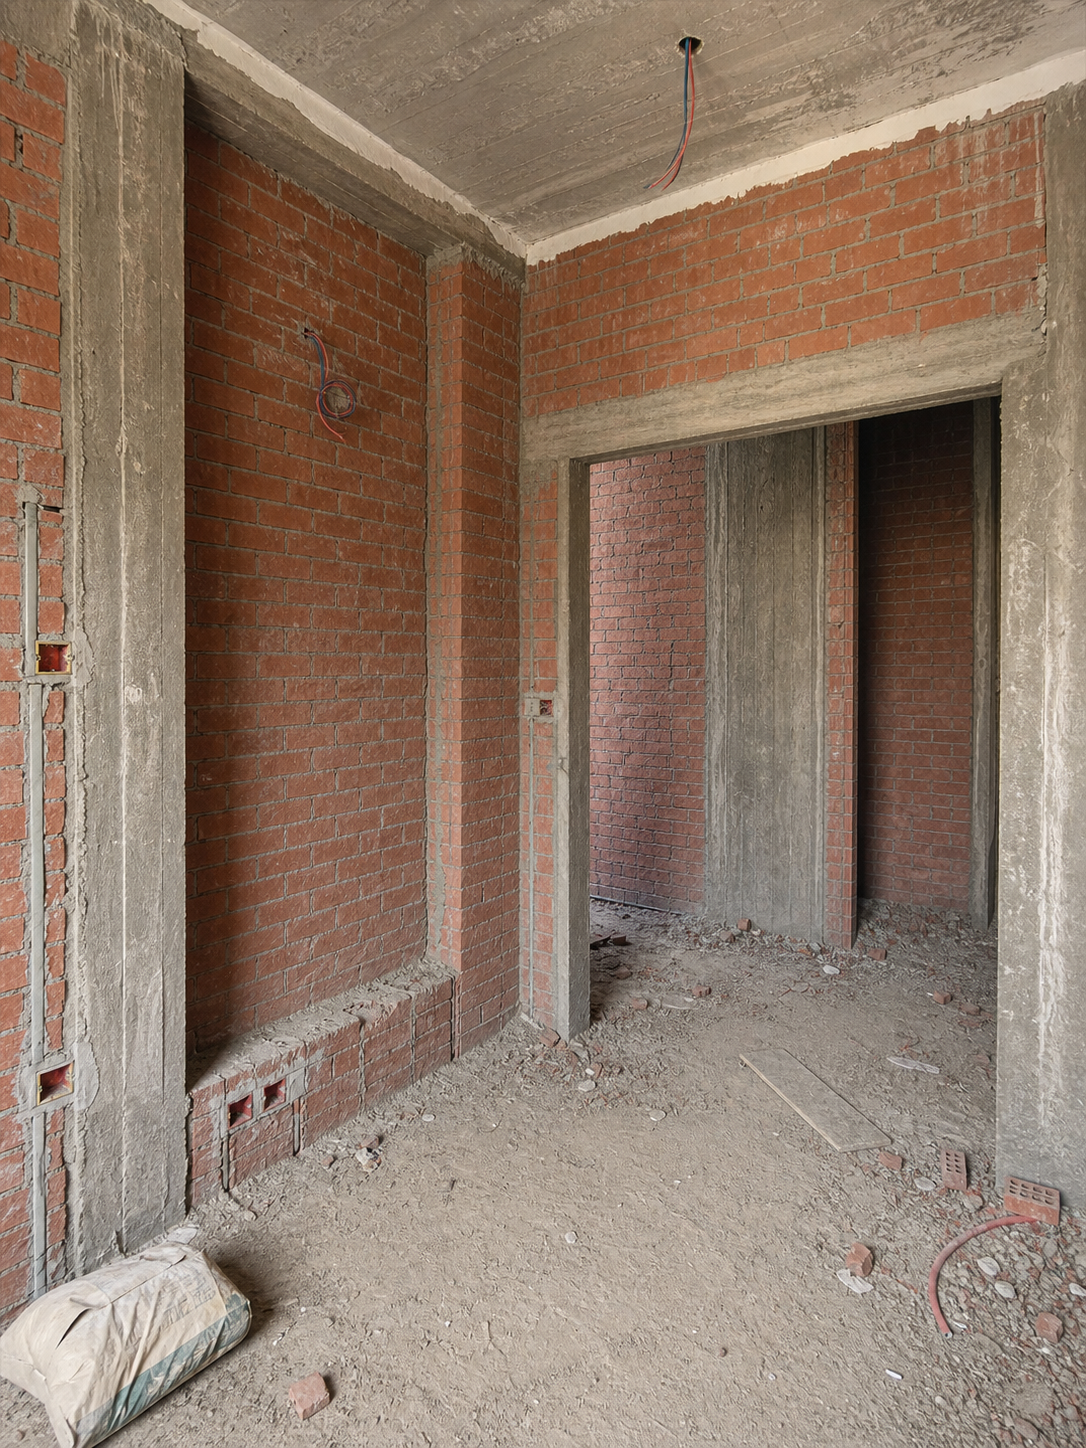
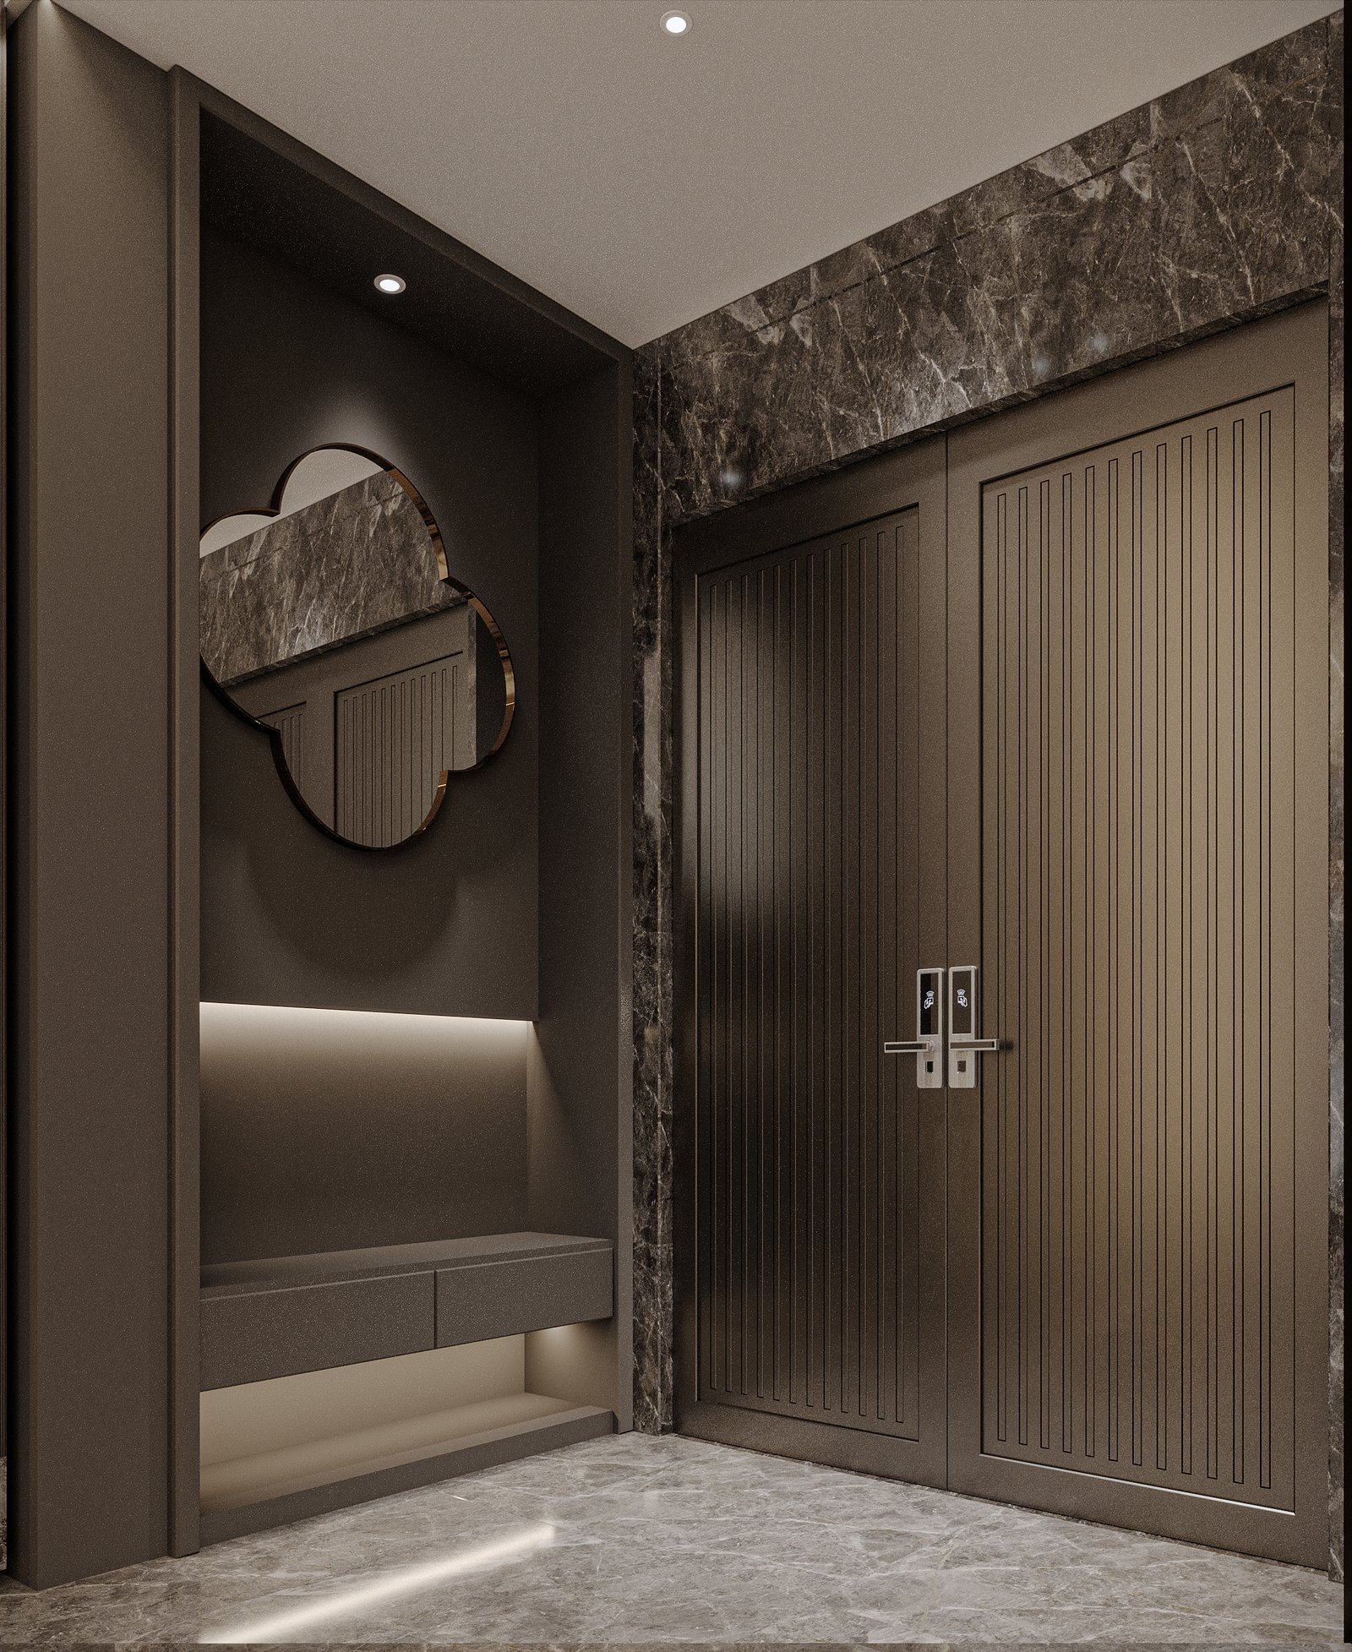
A raw entrance wall and doorway are translated into a polished arrival moment with stone, soft light, and a tailored door composition.
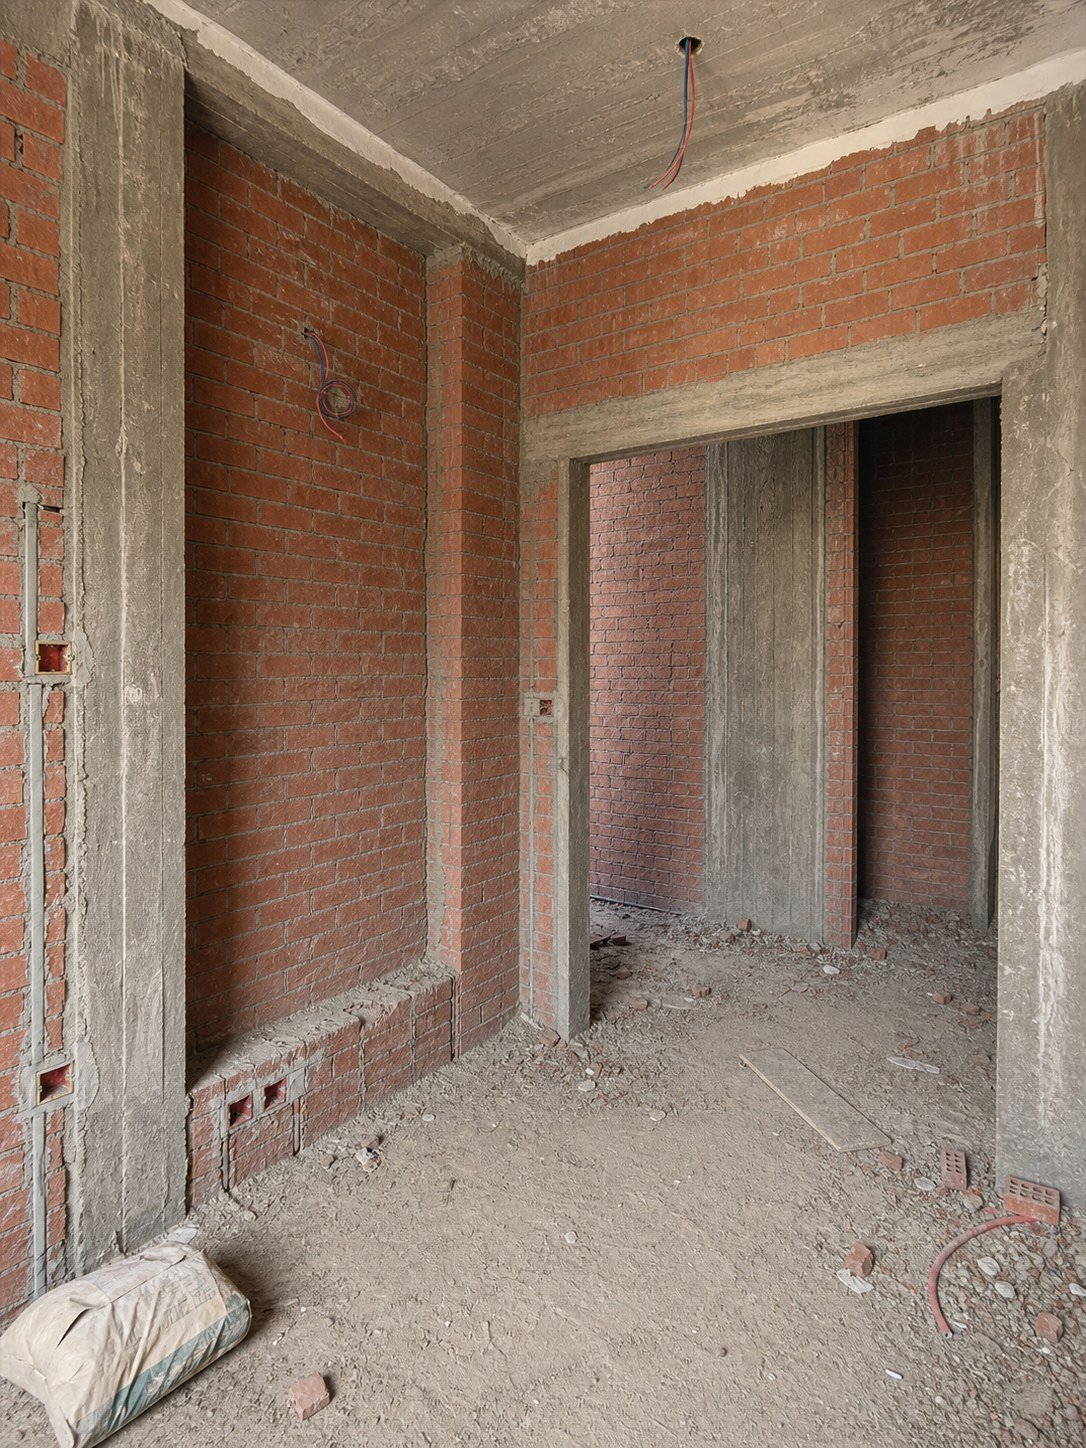
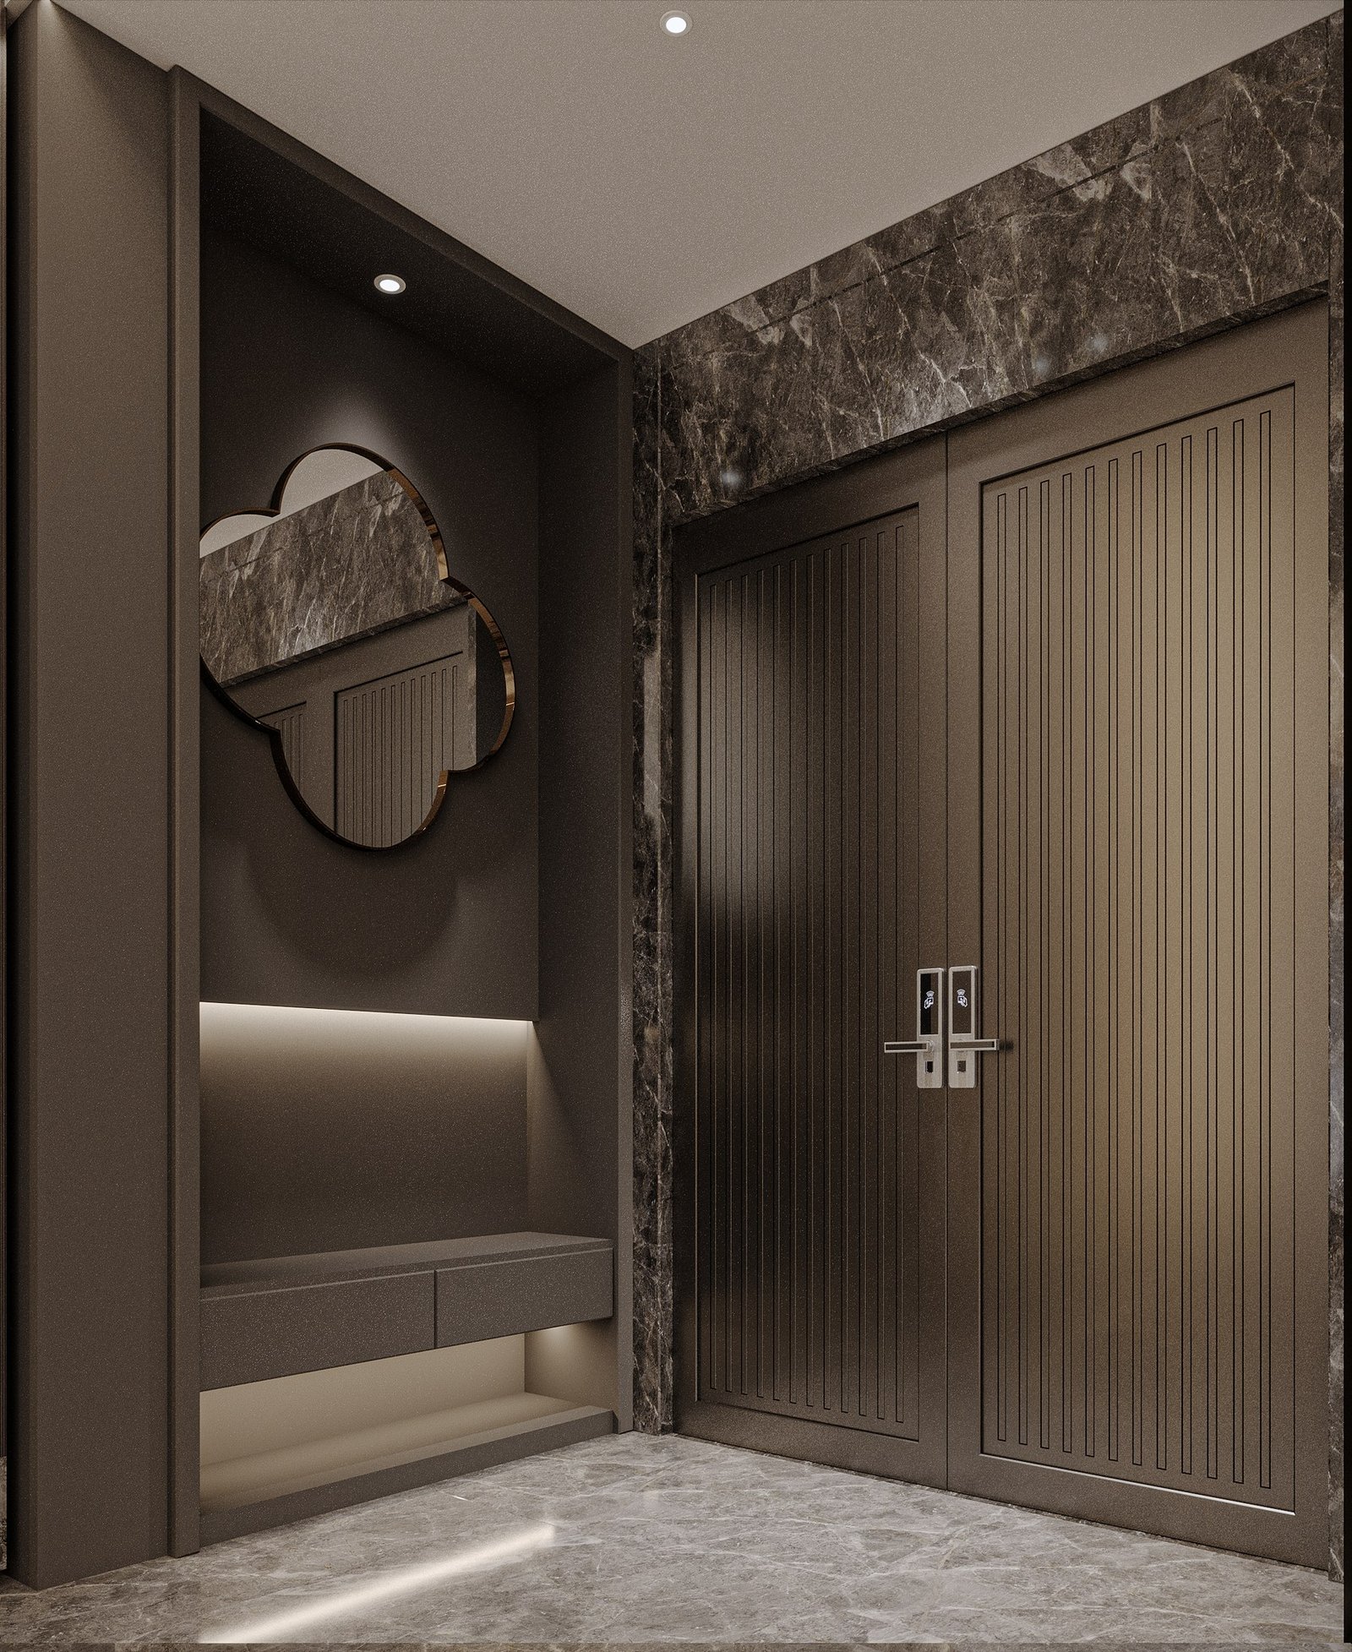 BeforeAfter
The unfinished vertical volume becomes a layered lounge with wall panels, art, curtains, and furniture scaled to the height.
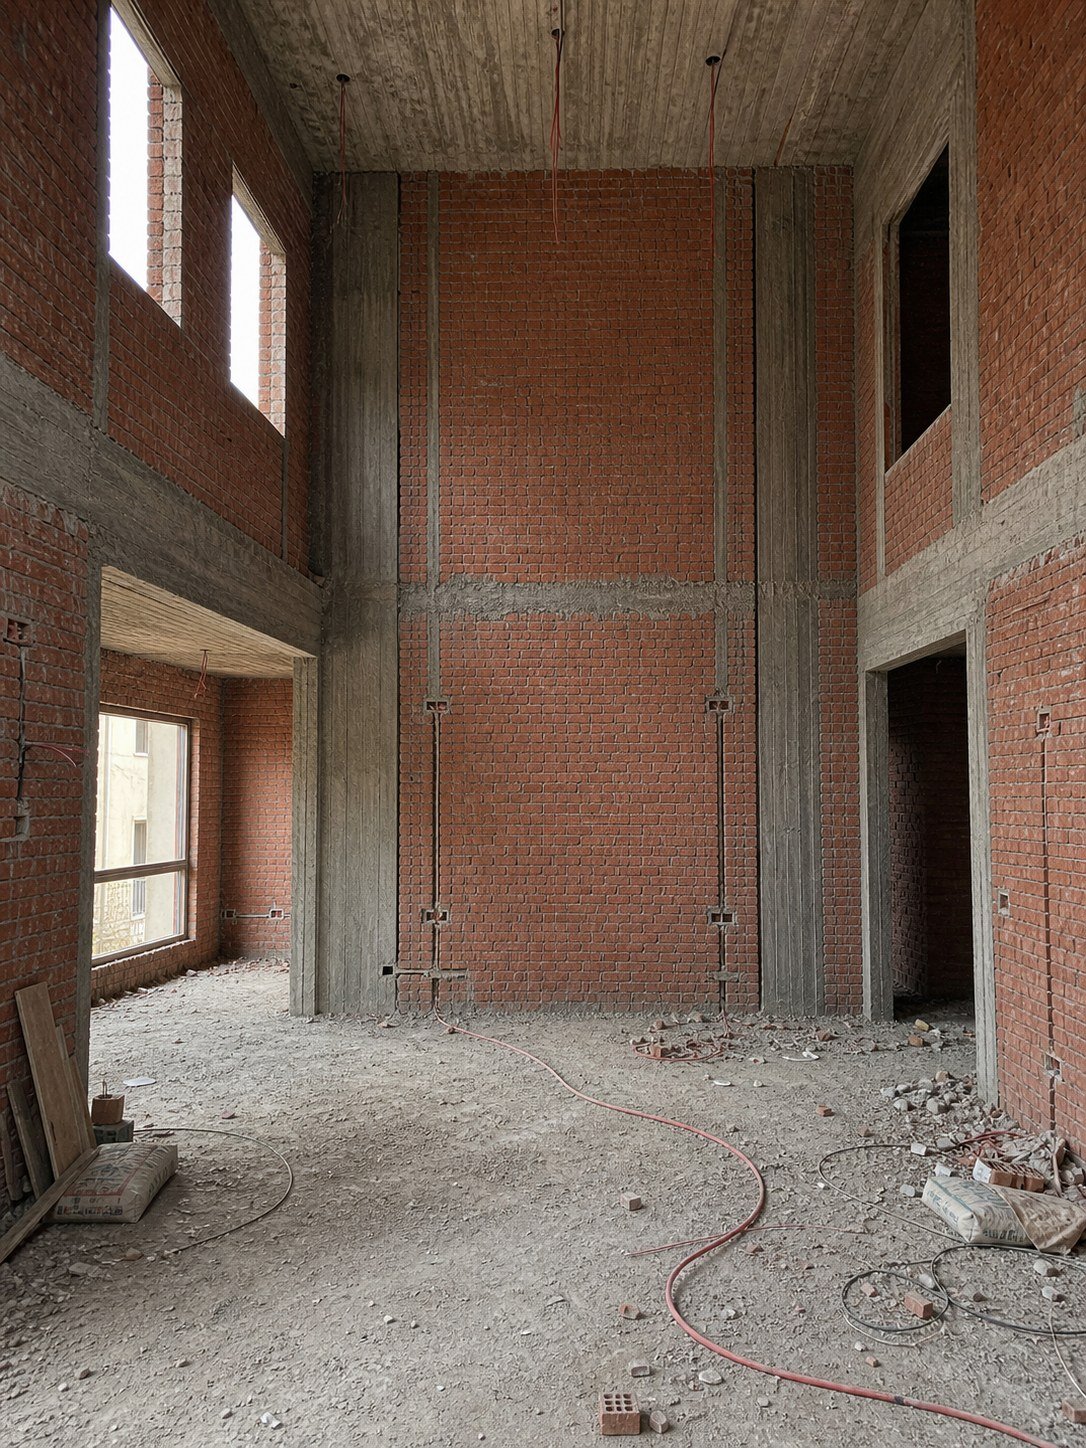
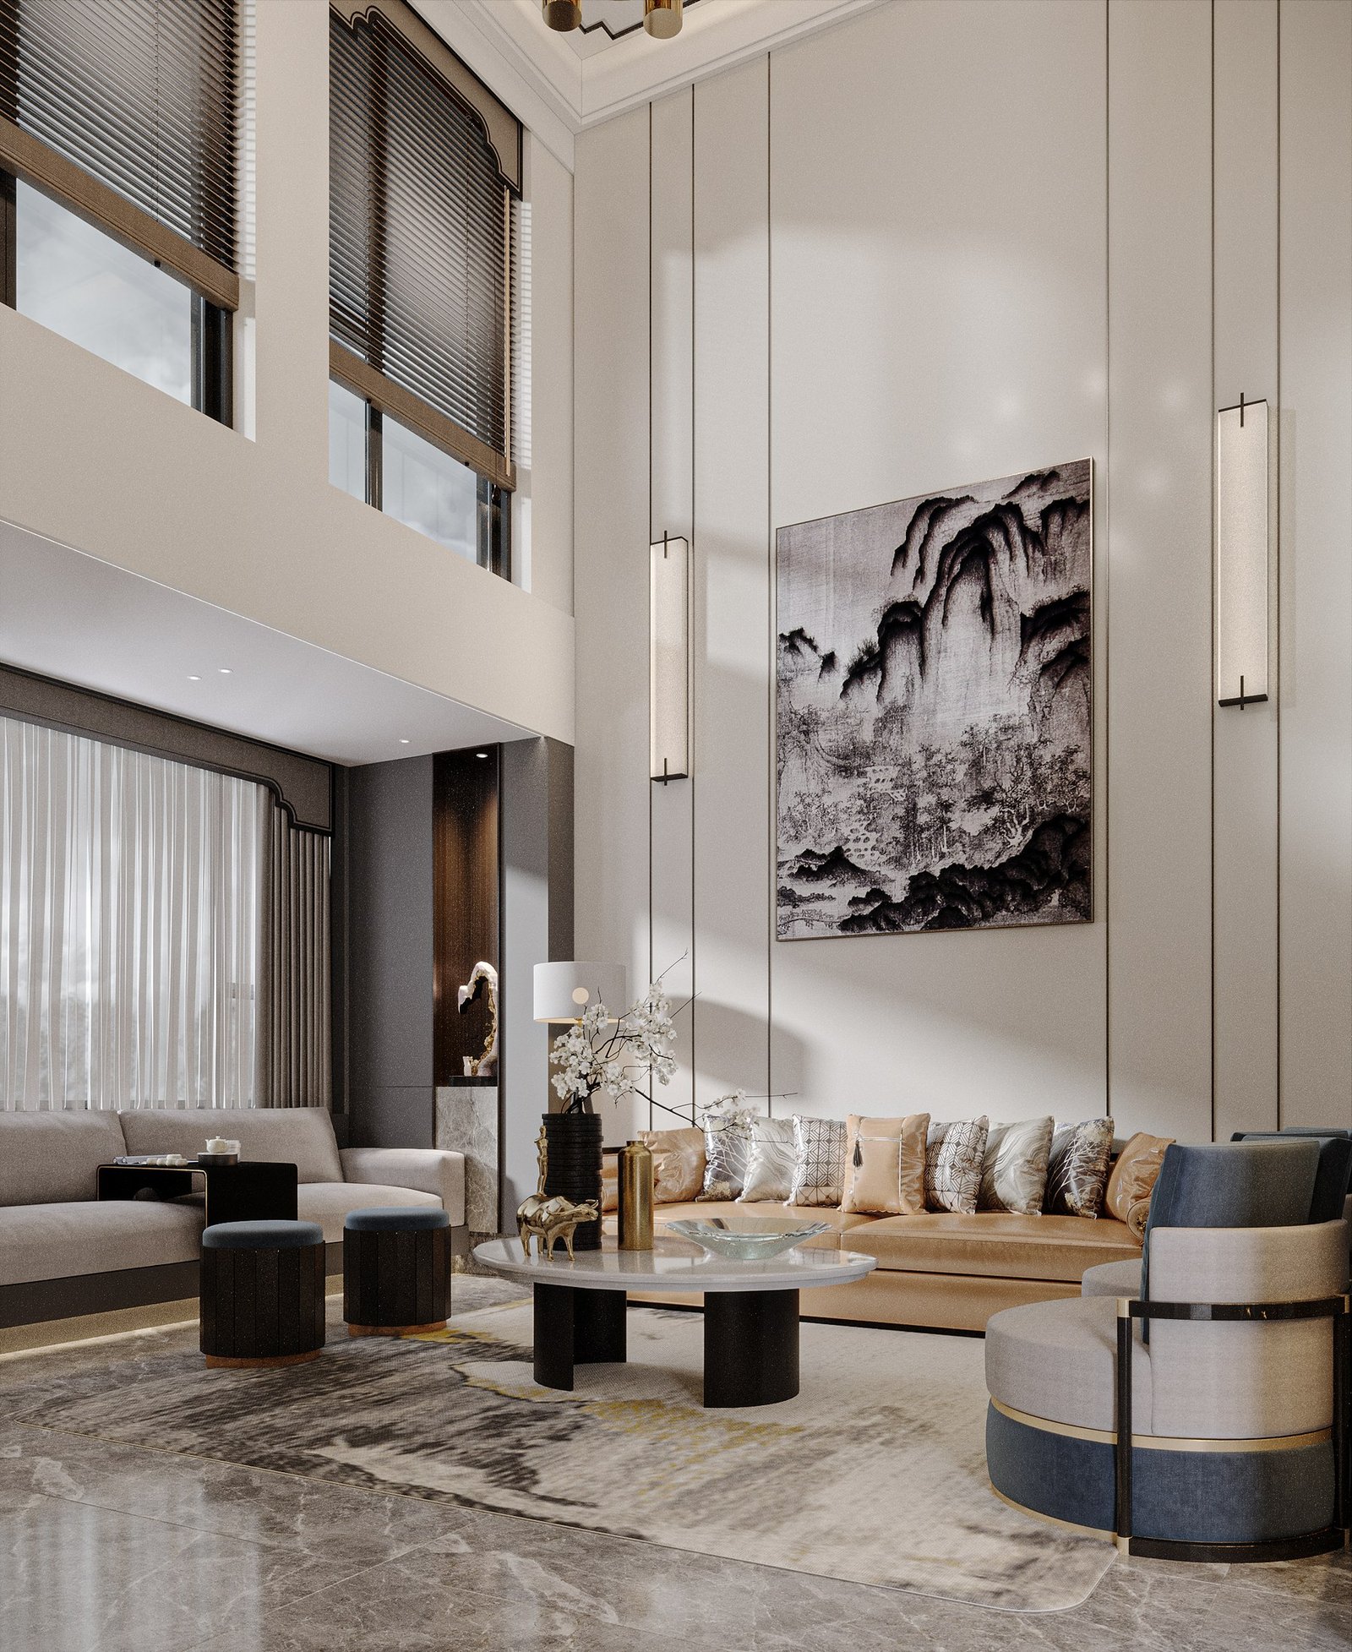 BeforeAfter
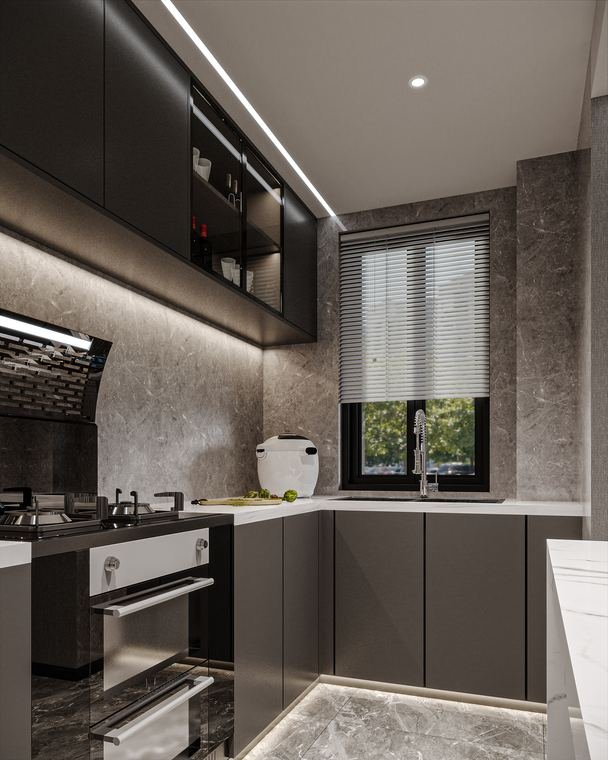
A narrow unfinished kitchen shell becomes a clean monochrome service space with a calm window-centered composition.
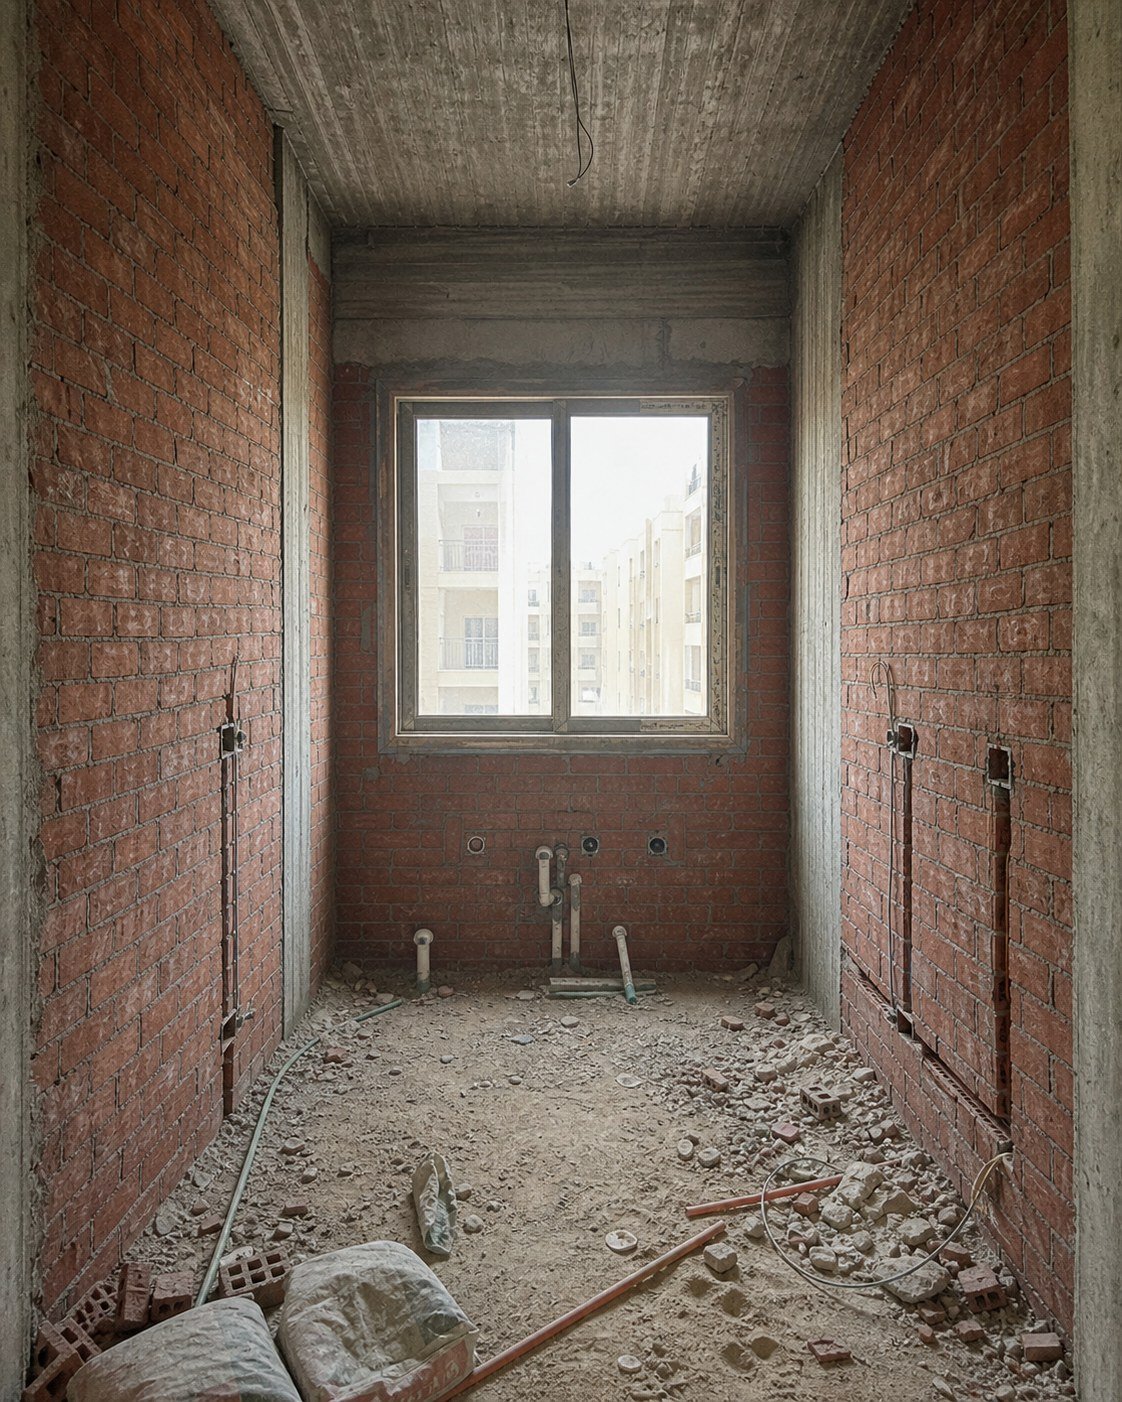
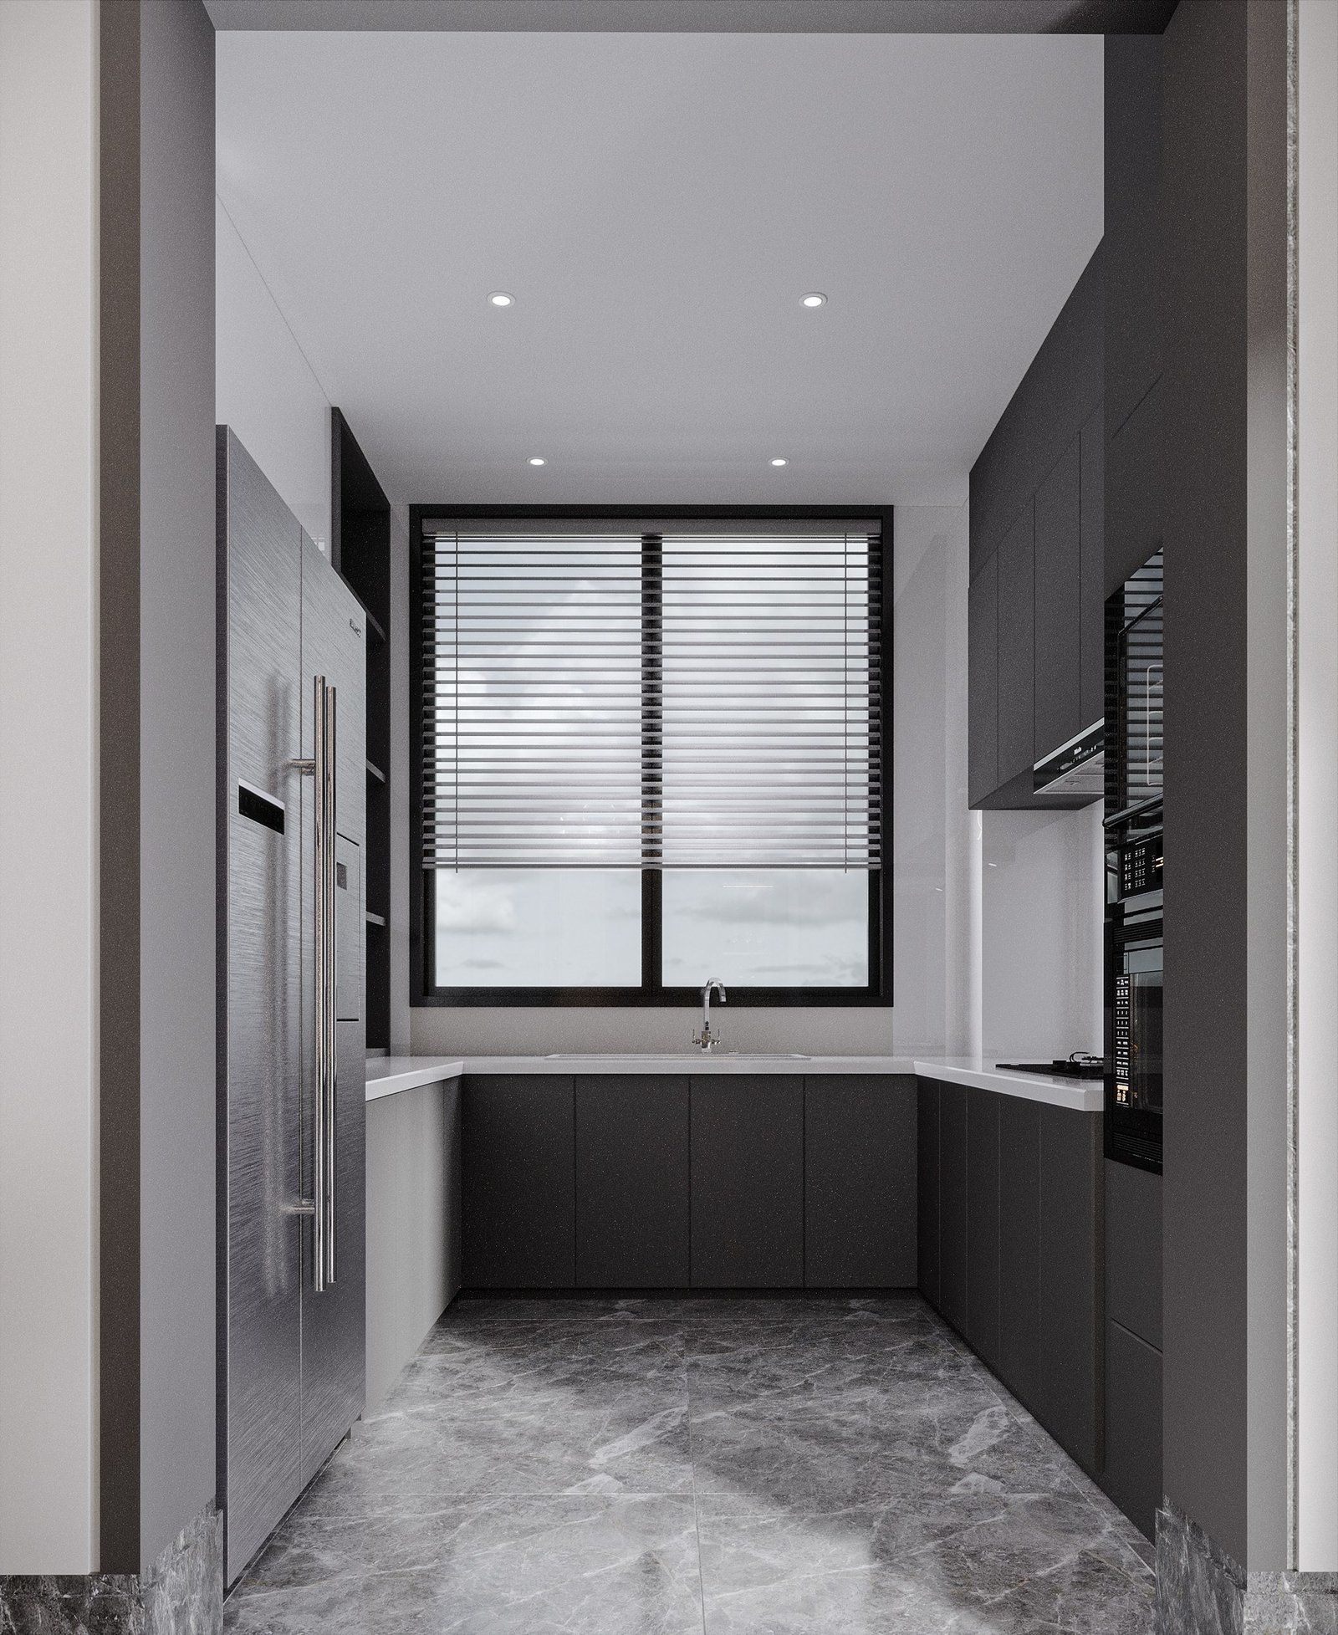 BeforeAfter
The kitchen moves from site finishing and temporary lighting to a more complete installed scene with island, seating, and fixtures.
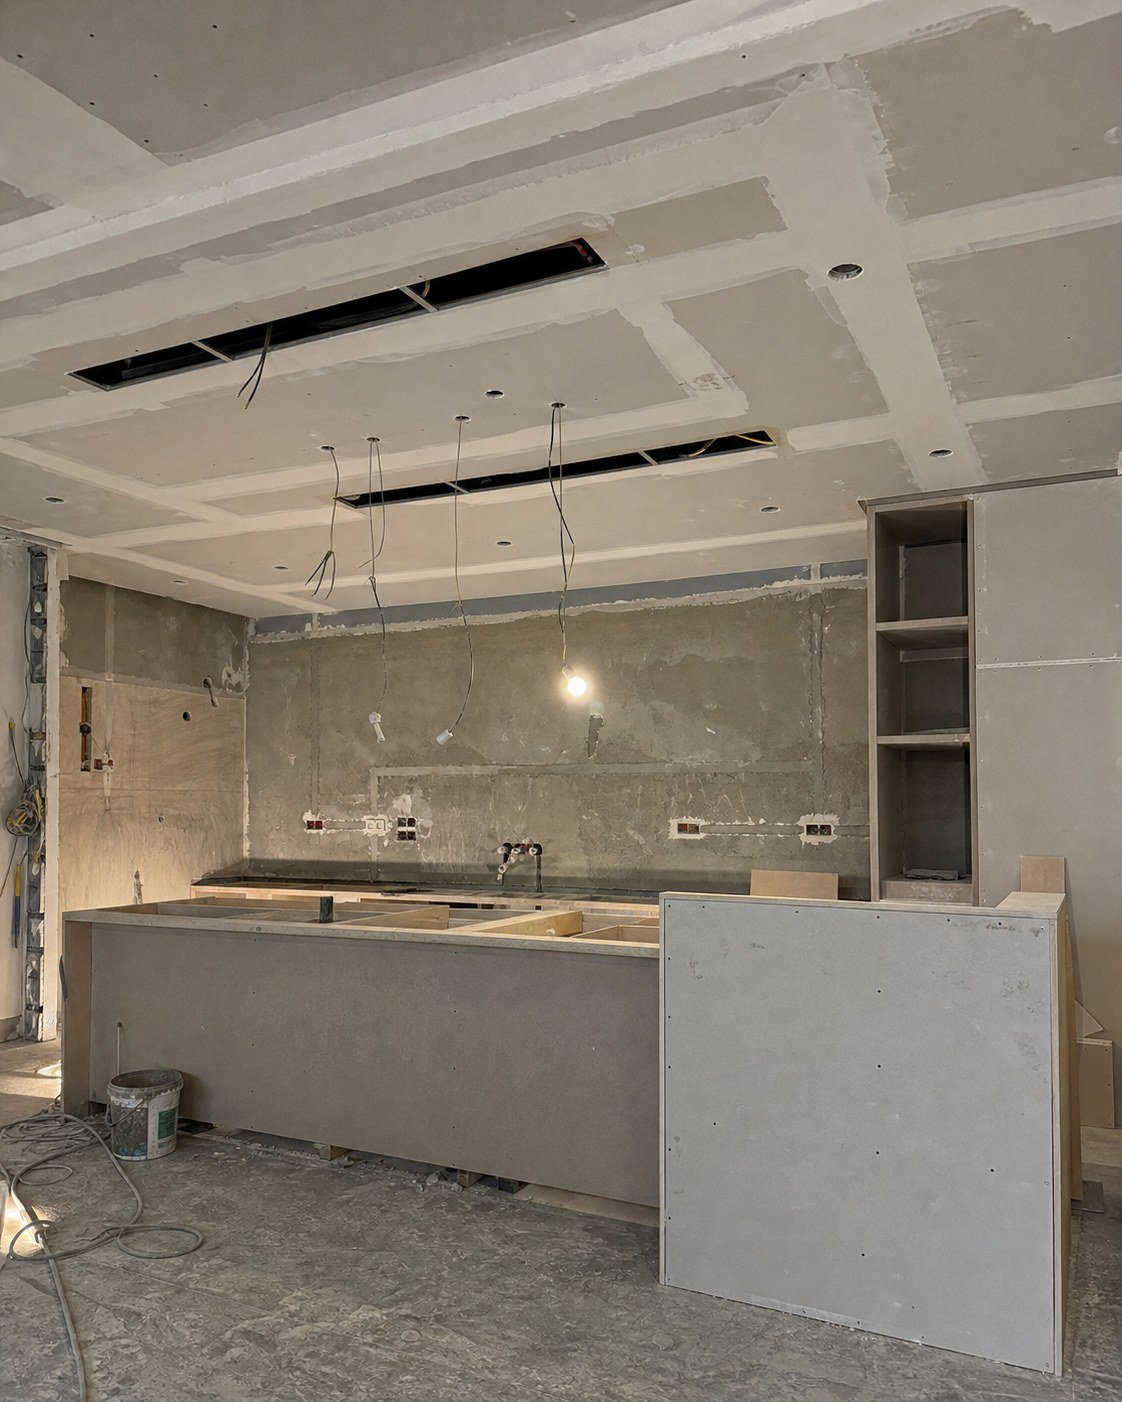
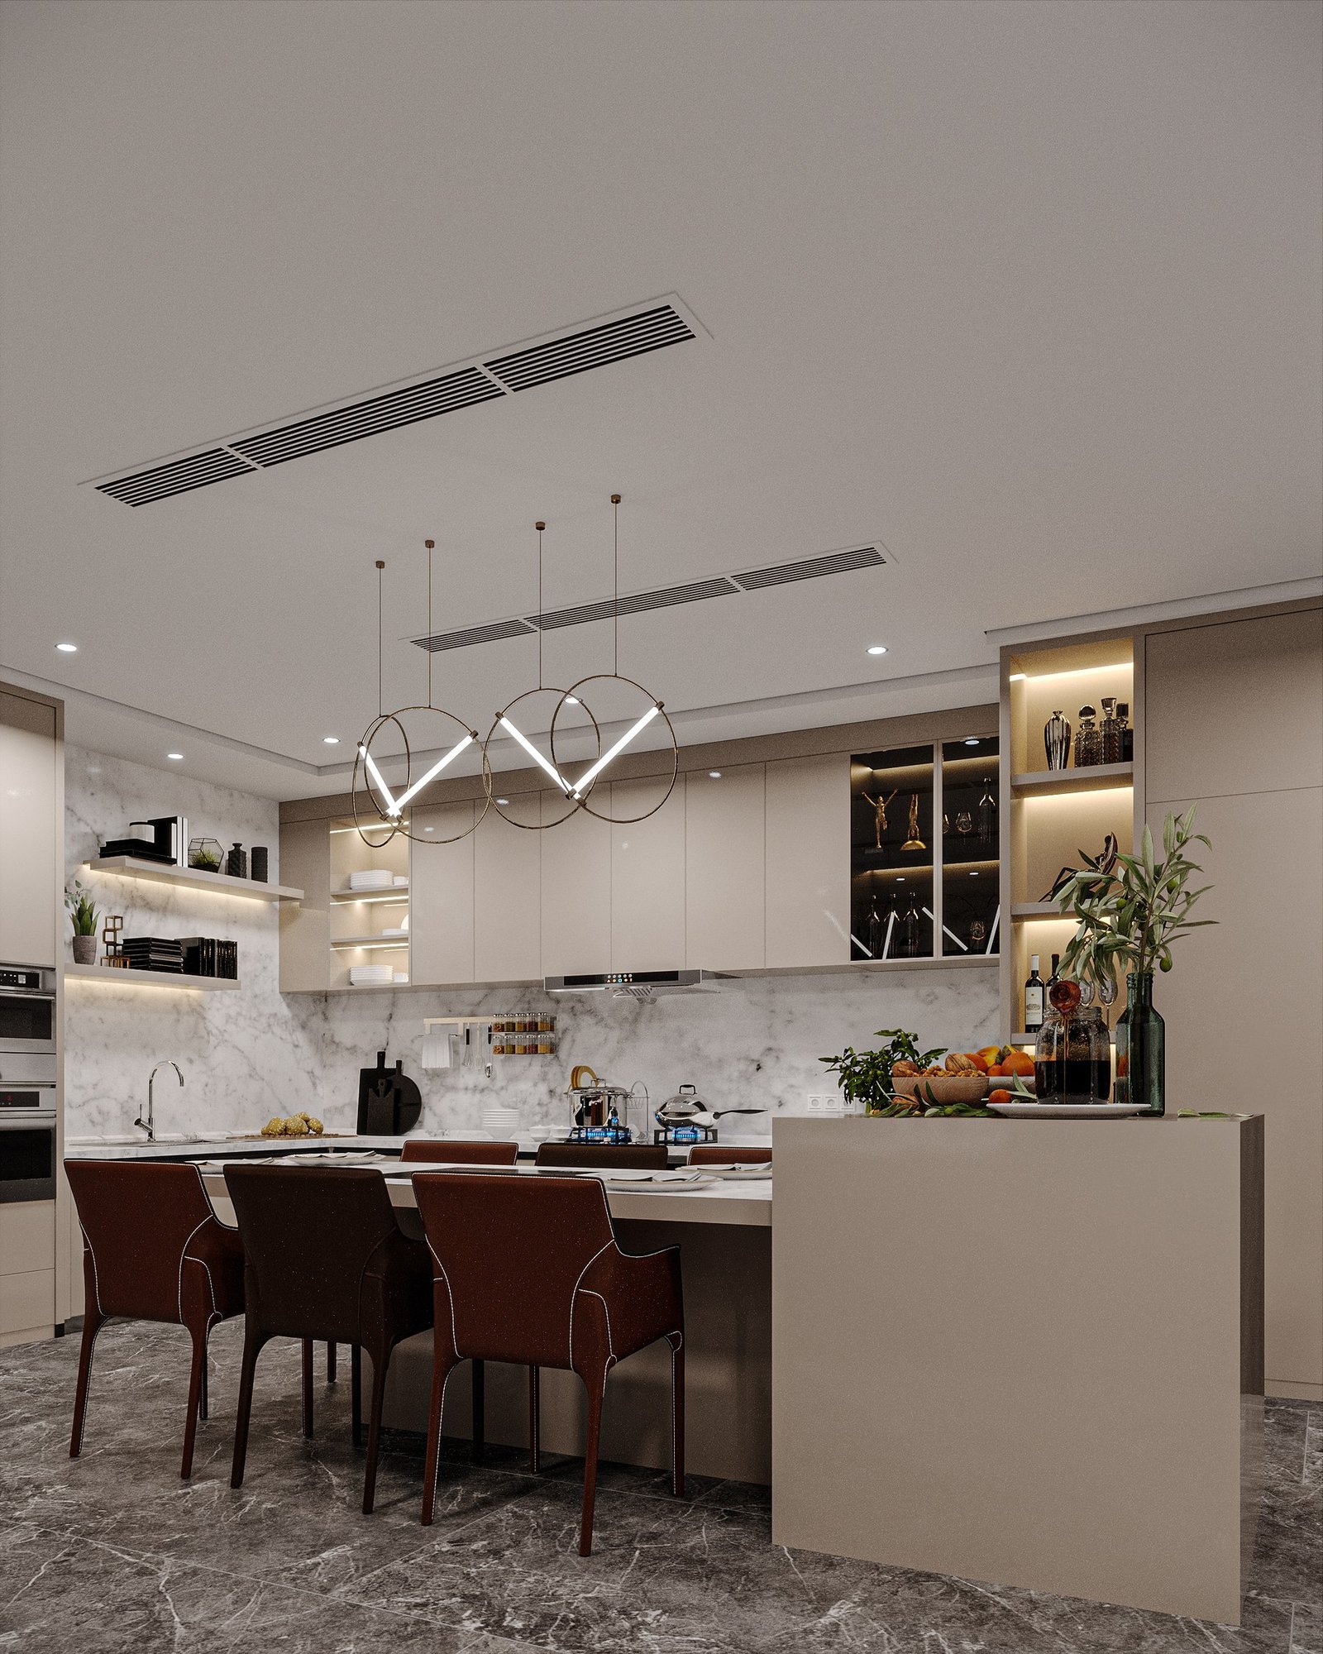 BeforeAfter
Studio motion
Five selected studies without AS Studio title overlays; the complete film archive lives in the Projects page.
Meet AS Studio
For a direct conversation about your home, villa, commercial space, or finishing scope, reach the studio through WhatsApp, email, or Instagram.
+20 155 015 5584info@a-s-studio.comLotus Mall, Fifth Settlement, New CairoProject